
12 Bedroom Farm, Sintra


12 Bedroom Farm, Sintra
Agualva e Mira-Sintra, Sintra
- 5981 m² of living space
- 194815.84 m² of land
- 0 rooms
- 12 bedrooms
- 11 bathrooms
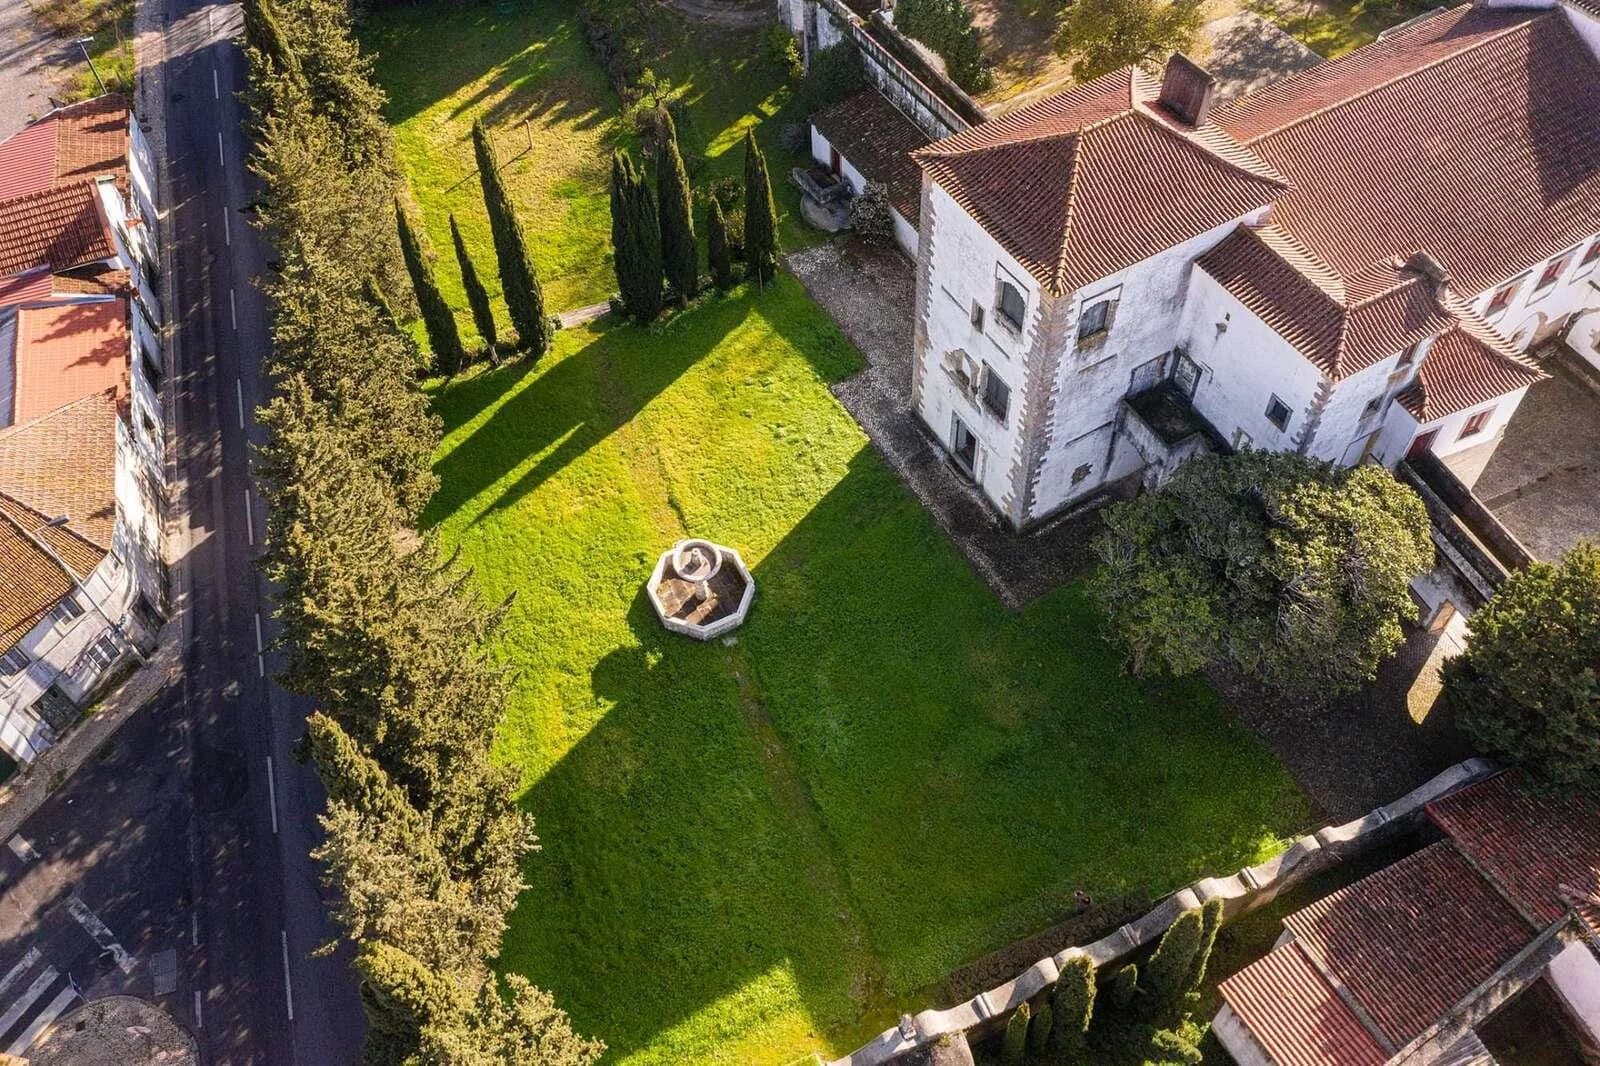
The Senhor da Serra manor house, in Belas, Sintra ´s municipality, is a property with 194.800 sqm, classified as Heritage of Public Interest, with a total 5.981 sqm built area, where the Paço Real de Belas stands out. This property is placed in a premium location, 15 minutes away from the centre of Lisbon and also from the airport, via A16 motorway, with entrance and exit through the main gate of the manor house, around 1 km. With an unparalleled geographical centrality, the manor house is 2 km away from the Queluz National Palace, with a pedestrian pathway – the green and blue axis – and 5 km away from the Belas golf course. The Paço Real and its huge surrounding private area, besides their intrinsic value, represent an excellent requalification basis, considering the innumerable alternatives for projects – touristic, residential, cultural or others. The building that is adjacent to the Paço, with around 1.200 sqm area distributed by three floors that are interconnected through an elevator, is adjacent with the centenary Platan´s path and also with the Largo de Belas, which was, until recently, a prestigious health centre. All these features increase the potential to welcome new projects in a place that is rich in historical references with a privileged location. The remaining built areas integrated in the property are supported by the quality and dimension of several green and garden areas, which are irrepressibly preserved and also by the available facilities - three riding arenas, four tennis courts and several rooms for events, whose restoration and maintenance was ensured throughout the years. This strengthens even more the enormous potential of this extraordinary place that cannot be seen from outside. The Paço Real de Belas, whose origin is mentioned in a document from the 14th century, was confiscated and used by D. Pedro I, after that it belonged to D João I, it was rebuilt by the king D. Manuel I and his mother D. Beatriz – the powerful duchess of Viseu and Beja - lived there. Some mediaeval traces remain until today, such as the Manueline vaults and the Renaissance windows. The Paço integrates a French style garden from the 18th century, remarkable tree species, the ruins of the Manueline chapel and an elegant Renaissance fountain of the same time period. The impressive centenary Platan´s path that runs the manor house is connected, through two boxwood tunnels, to the well known and millenary Mediterranean flora wood, where you can find the ruins of the Senhor da Serra chapel (1745) and the romantic cascade conceived by the reputable painter and sculptor Cirilo Volkmar Machado. On the way out of from the manor house in direction to Queluz there is a big obelisk, created by the sculptor Barros Laborão in 1795, on the occasion of the (at that time) prince regent ´s visit that became the king D João VI and his wife, the Spanish princess D. Carlota Joaquina. Only a few buildings from this period, with their architecture and surrounding atmosphere, reflect a succession of historical periods as the ones that are placed in the Senhor da Serra manor house and in the Paço Real de Belas, turning them into an exclusive privilege.
Localisation
Approximate localization of the property
Energy diagnostics
Energy performance (DPE)
- A
- B
- C
- D
- E
- F
- G
Indice d’émission de gaz à effet de serre (GES)
- A
- B
- C
- D
- E
- F
- G
Estimated annual energy expenditure for standard use
Average energy prices indexed as of January 1, 2021 (including subscription)
Information about the risks to which this property is exposed is available on the site. Géorisques : www.georisques.gouv.fr

Please submit your request via the form, or call our agent for direct assistance

Recommended properties for you
A selection of similar properties that matchs your search.

Tuscany - STATE-OF-THE-ART 125-HA ORGANIC WINERY FOR SALE IN VOLTERRA
- Volterra, Pisa
- 6465.03 m2
- 0 chambres

Exceptional property located in Fakarava, French Polynesia.
- Fakarava, Tuamotu-Gambier
- 266.91 m2
- 0 chambres

Lot of land, in a premium location and with a huge potential for construction
- Lisboa, Lisboa
- 0 m2
- 0 chambres

LIBOURNE: Treat yourself to the most beautiful house in the town centre
- Libourne, Gironde
- 848.43 m2
- 24 chambres

Entre Deux Mers - Exceptional renovated property
- Grézillac, Gironde
- 500 m2
- 21 chambres

Chateau/Hotel, Riverside Location near Agen, 14 Bedrooms
- Agen, Lot-et-Garonne
- 1200 m2
- 25 chambres