
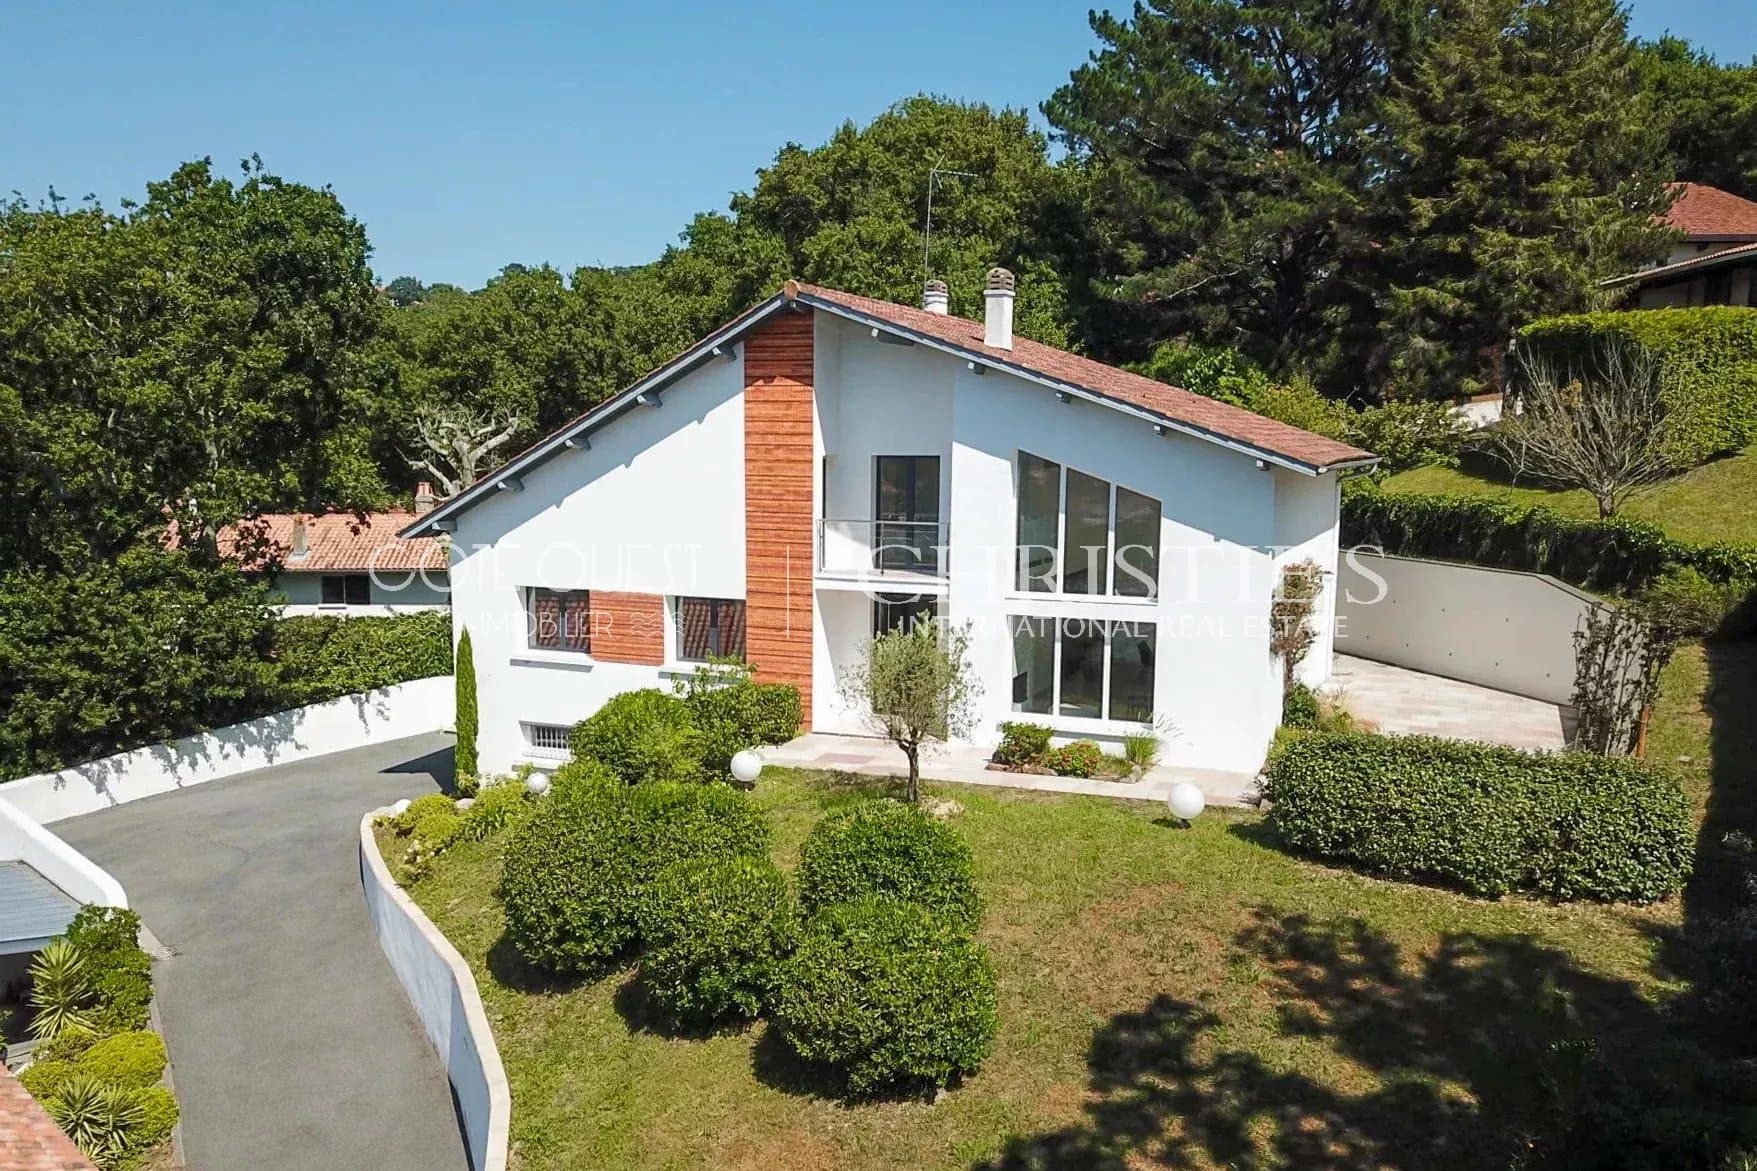
Architect-designed house in Ciboure


Architect-designed house in Ciboure
Ciboure, Pyrénées-Atlantiques
- 230 m² of living space
- 1000 m² of land
- 7 rooms
- 5 bedrooms
- 3 bathrooms
- Gas
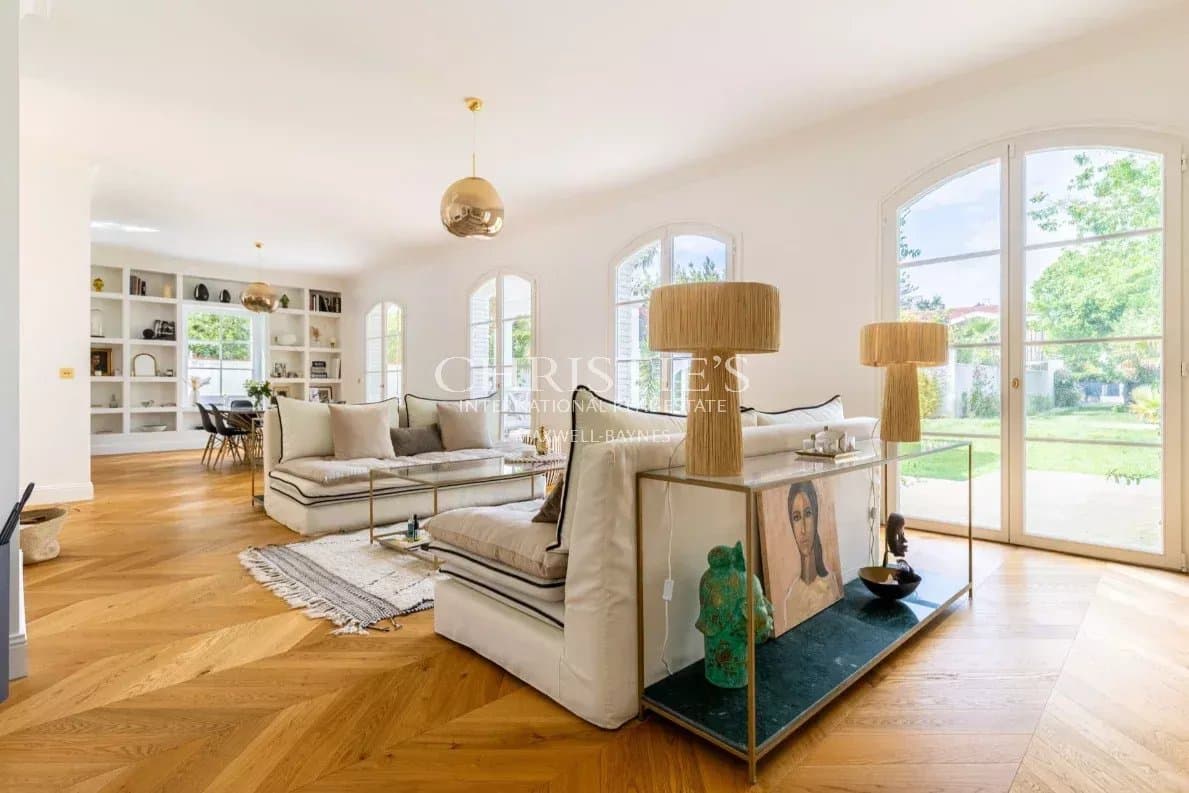
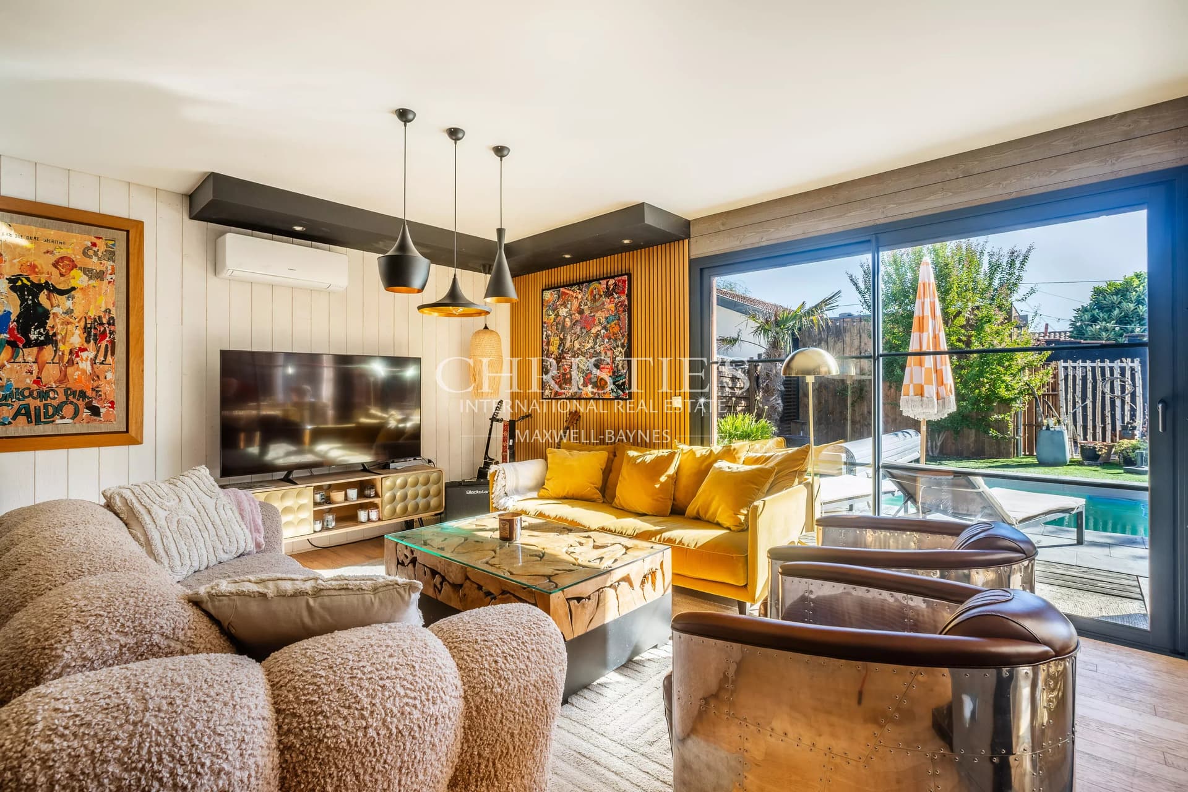
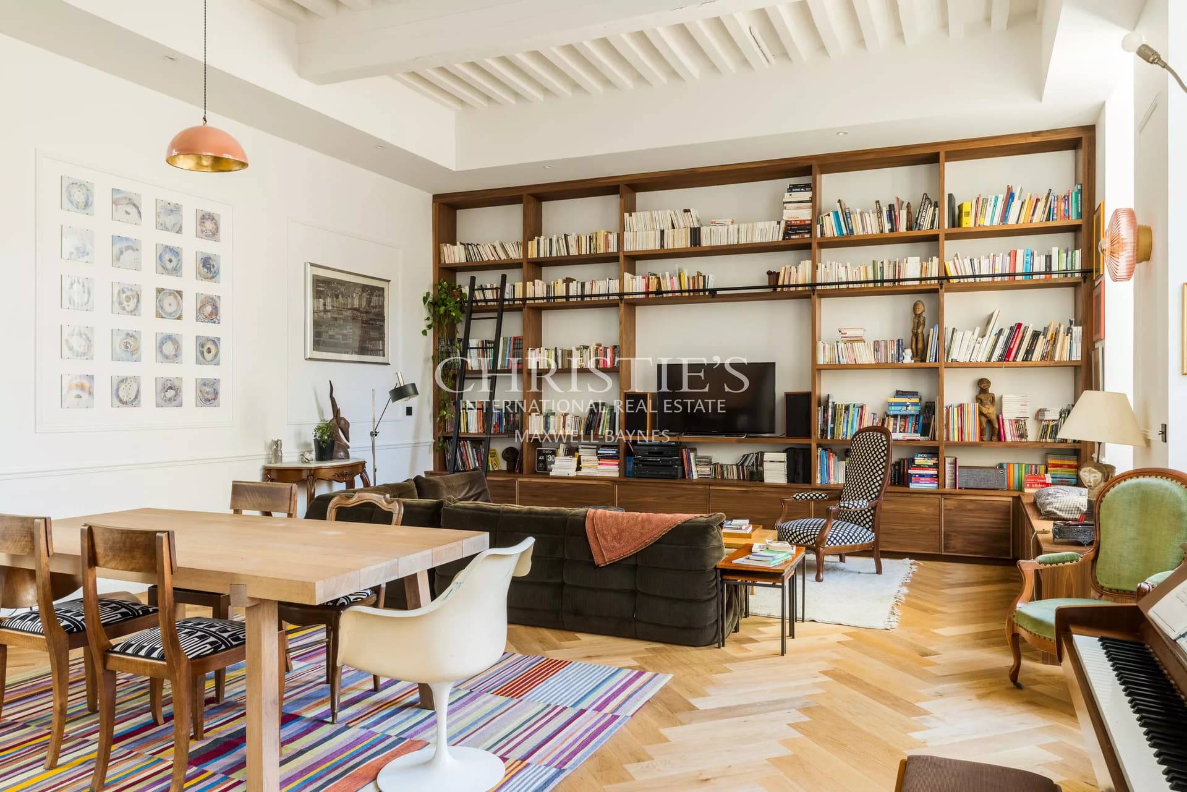
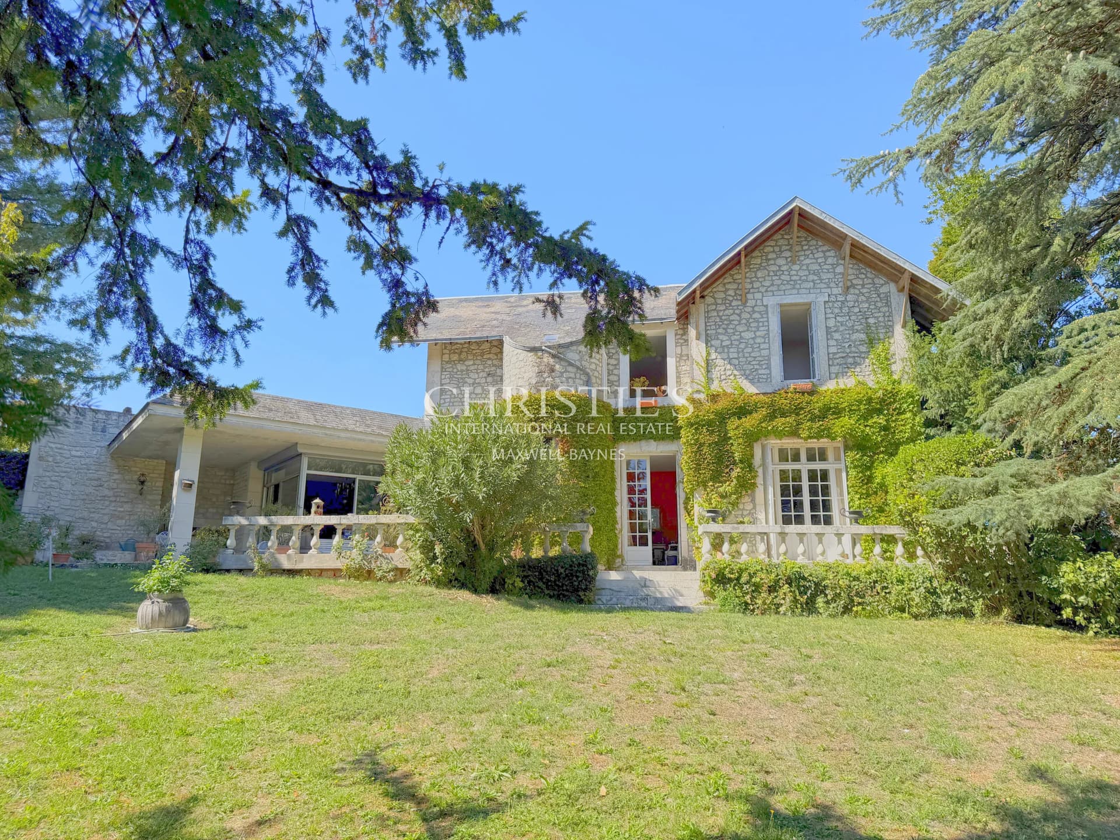
In a private cul-de-sac, this 230 sqm villa offers unobstructed views to the west, with attractive terraces and a landscaped garden on a 1100 sqm plot. The house is built over a basement and two floors. The basement includes a cellar, garage and boiler room. The garden level features a 50 sqm living room with cathedral ceiling, a kitchen with dining area opening onto the living room, a master bedroom with dressing room, a full bathroom, a second bedroom and a shower room. On the 1st floor are 3 bedrooms and 2 shower rooms.
Localisation
Approximate localization of the property
Energy diagnostics
Energy performance (DPE)
- A
- B
- C
- D
- E
- F
- G
Indice d’émission de gaz à effet de serre (GES)
- A
- B
- C
- D
- E
- F
- G
Estimated annual energy expenditure for standard use
Average energy prices indexed as of January 1, 2021 (including subscription)
Information about the risks to which this property is exposed is available on the site. Géorisques : www.georisques.gouv.fr

Please submit your request via the form, or call our agent for direct assistance

Recommended properties for you
A selection of similar properties that matchs your search.

Villa with pool in Guéthary
- Guéthary, Pyrénées-Atlantiques
- 210 m2
- 7 chambres

Character house in downtown Biarritz
- Biarritz, Pyrénées-Atlantiques
- 220 m2
- 6 chambres

AN APARTMENT IN THE CENTRE OF BAYONNE
- Bayonne, Pyrénées-Atlantiques
- 229.2 m2
- 6 chambres

For sale Ascain - House with swimming pool and mountains view
- Ascain, Pyrénées-Atlantiques
- 200 m2
- 8 chambres

SOLE AGENT – A 4-BED PROPERTY IN THE CENTRE OF ARBONNE
- Arbonne, Pyrénées-Atlantiques
- 200 m2
- 6 chambres

A PROPERTY WITH A SWIMMING POOL IN THE CENTRE OF BIDART JUST A 3-MINUTE WALK FROM THE BEACHES.
- Bidart, Pyrénées-Atlantiques
- 250 m2
- 10 chambres