
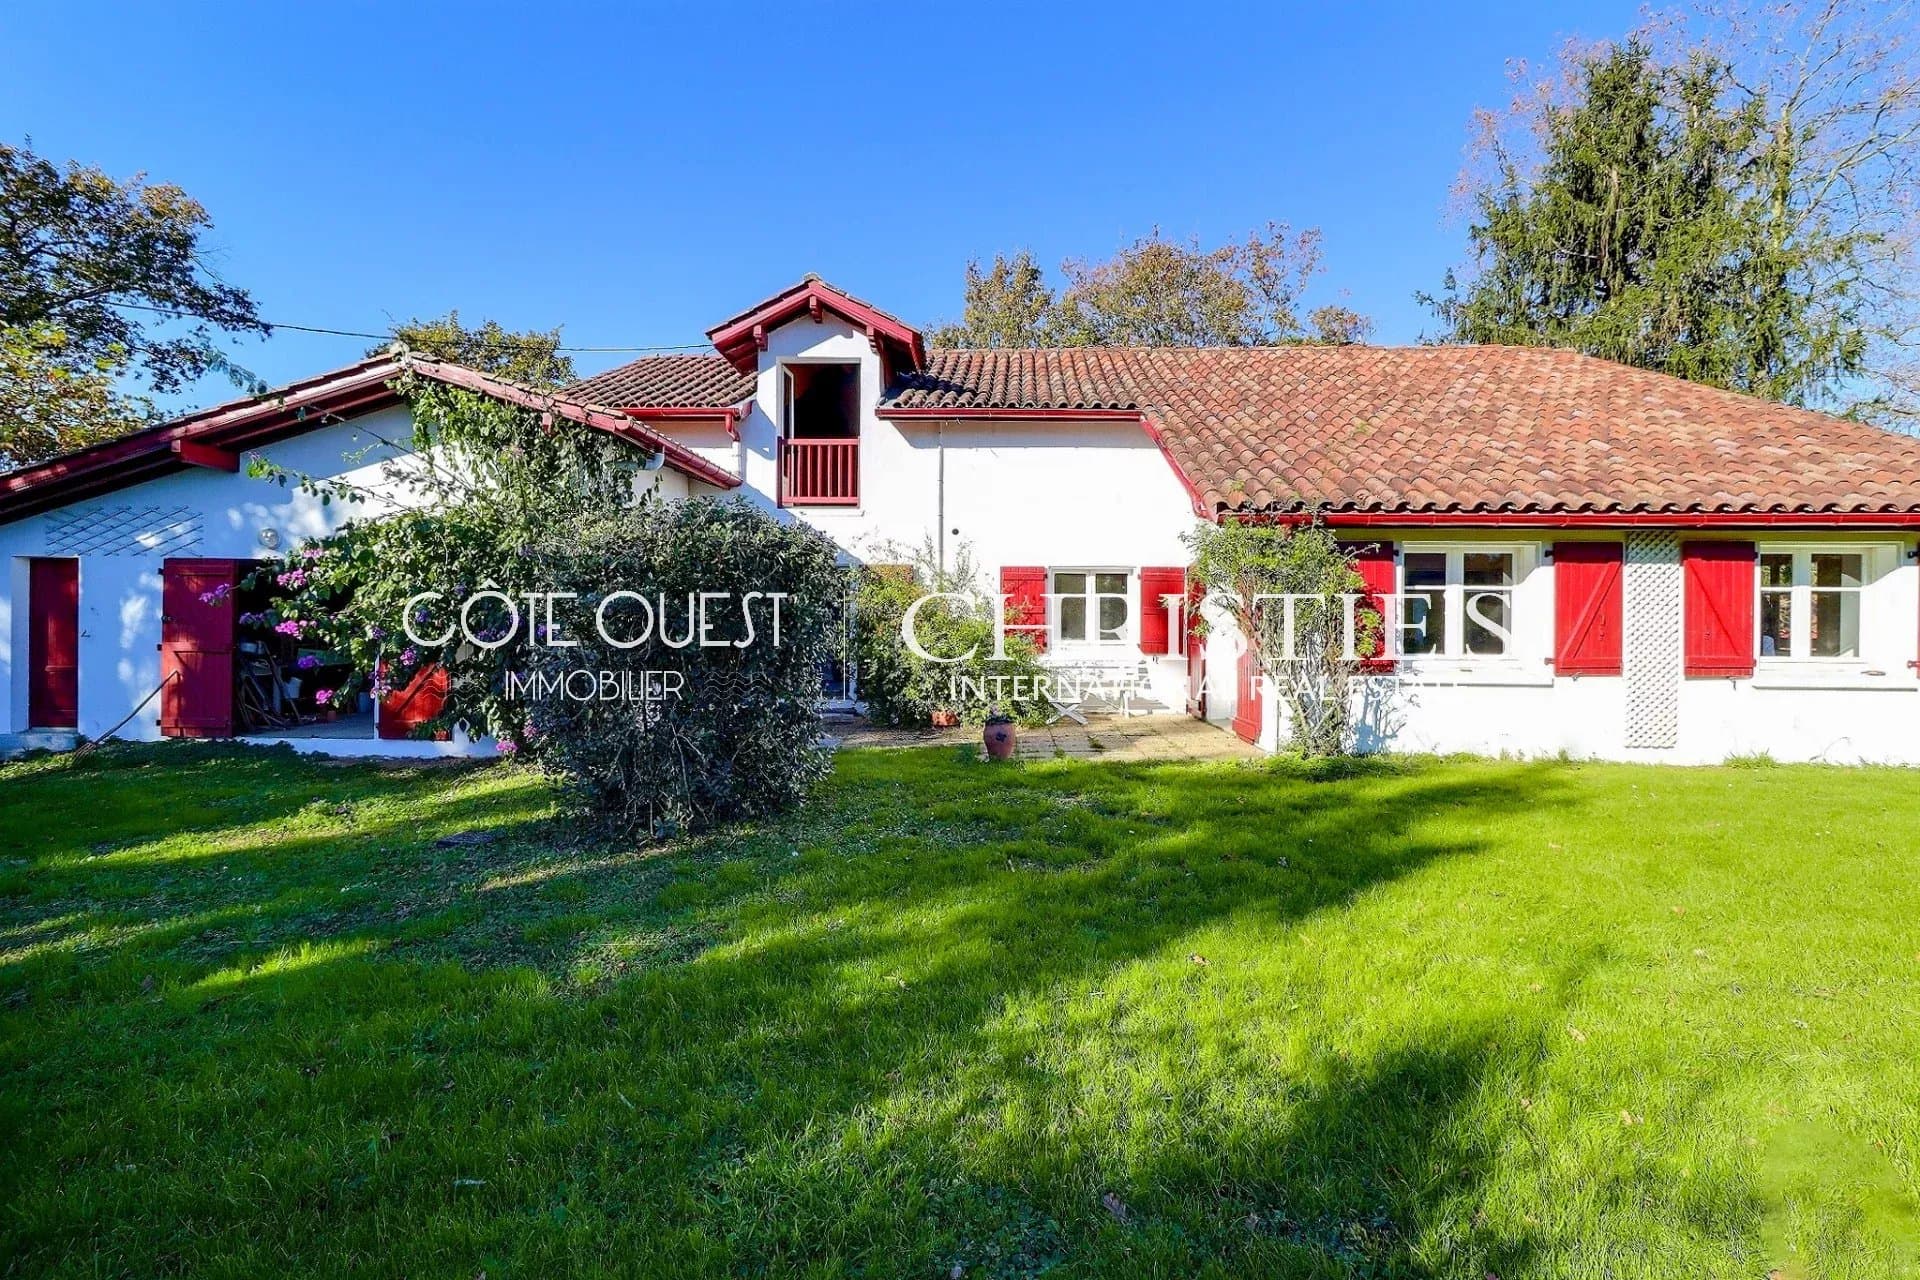
Basque farm in Hasparren


Basque farm in Hasparren
Hasparren, Pyrénées-Atlantiques
- 216 m² of living space
- 7 rooms
- 0 bedrooms
- Electric
This authentic Pays Basque farmhouse, whose main body dates back to the 18th century, offers 216 sqm of living space and 60 sqm of attic space, and is accompanied by a 130 sqm outbuilding. The property has been regularly maintained. The property comprises 5 plots with a total surface area of 13,580 sqm. The property features a large entrance hall typical of Basque farmhouses, as well as 4 bedrooms, 2 shower rooms, a separate kitchen and a south-facing living room with views of the mountain passes. On the first floor, there's a large open-plan space with exposed beams, which can be converted as you wish. The outbuilding currently offers a large 50 sqm garage, a 28 sqm cellar and a 55 sqm mezzanine.
Localisation
Approximate localization of the property
Energy diagnostics
Energy performance (DPE)
- A
- B
- C
- D
- E
- F
- G
Indice d’émission de gaz à effet de serre (GES)
- A
- B
- C
- D
- E
- F
- G
Estimated annual energy expenditure for standard use
Average energy prices indexed as of January 1, 2021 (including subscription)
Information about the risks to which this property is exposed is available on the site. Géorisques : www.georisques.gouv.fr

Please submit your request via the form, or call our agent for direct assistance

Recommended properties for you
A selection of similar properties that matchs your search.

HENDAYE CENTRE – A SPACIOUS AND ATYPICAL APARTMENT
- Hendaye, Pyrénées-Atlantiques
- 220 m2
- 7 chambres

SARE. A 17TH CENTURY PROPERTY
- Sare, Pyrénées-Atlantiques
- 250 m2
- 4 chambres

SOCOA – A PROPERTY WITH A BUILDING PLOT
- Urrugne, Pyrénées-Atlantiques
- 180 m2
- 8 chambres

House with swimming pool in Biarritz
- Biarritz, Pyrénées-Atlantiques
- 260 m2
- 8 chambres

CIBOURE – A VILLA ENJOYING AN OCEAN VIEW
- Ciboure, Pyrénées-Atlantiques
- 170 m2
- 6 chambres

For sale Biarritz - A 5-bed contemporary property, milady neighbourhood
- Biarritz, Pyrénées-Atlantiques
- 240 m2
- 7 chambres