
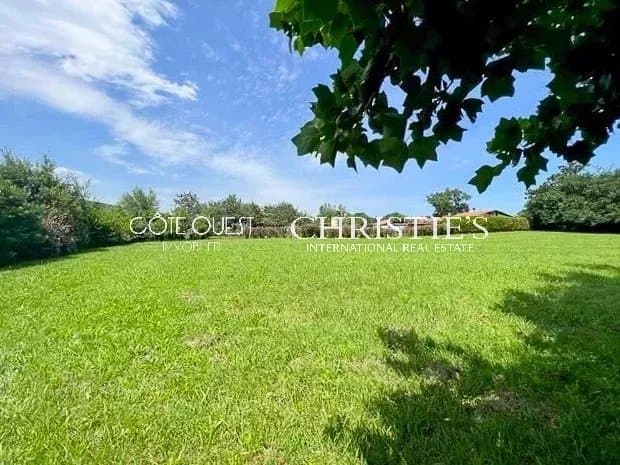
For sale Urrugne - A 750 sqm building plot
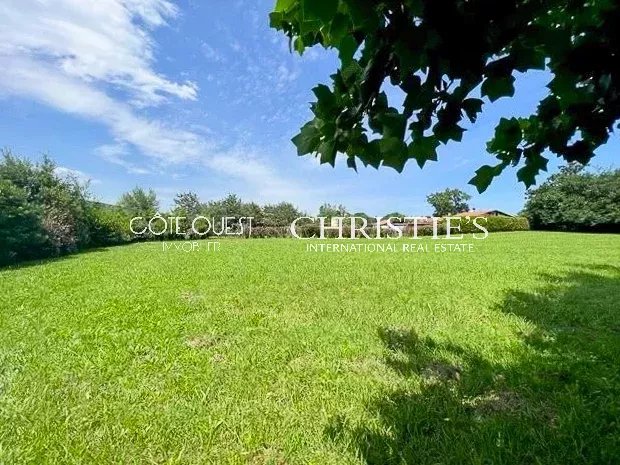

For sale Urrugne - A 750 sqm building plot
Urrugne, Pyrénées-Atlantiques
- 764 m² of living space
- 0 rooms
- 0 bedrooms
This level non-serviced building plot in a prime location in Urrugne near Saint Jean de Luz commands an open view of the mountains. In accordance with the town planning rules and regulations (UC zone), it would be possible to build a detached house with a maximum 50% footprint, and a maximum 7-metre height to the roof-ridge - ie. a 2-storey construction with a convertible attic. 2 parking spaces must be provided for, and a minimum of 2 metres distance from the separation between plots must be respected. For a property offering 170 sqm of living space, the footprint would be 95 sqm, not counting a garage and a swimming pool.
Localisation
Approximate localization of the property
Energy diagnostics
Energy performance (DPE)
- A
- B
- C
- D
- E
- F
- G
Indice d’émission de gaz à effet de serre (GES)
- A
- B
- C
- D
- E
- F
- G
Estimated annual energy expenditure for standard use
Average energy prices indexed as of January 1, 2021 (including subscription)
Information about the risks to which this property is exposed is available on the site. Géorisques : www.georisques.gouv.fr

Please submit your request via the form, or call our agent for direct assistance

Recommended properties for you
A selection of similar properties that matchs your search.

AHETZE – A BUILDING PLOT
- Ahetze, Pyrénées-Atlantiques
- 737 m2
- 0 chambres

A 709 SQM PLOT IN ANGLET CHIBERTA
- Anglet, Pyrénées-Atlantiques
- 709 m2
- 0 chambres
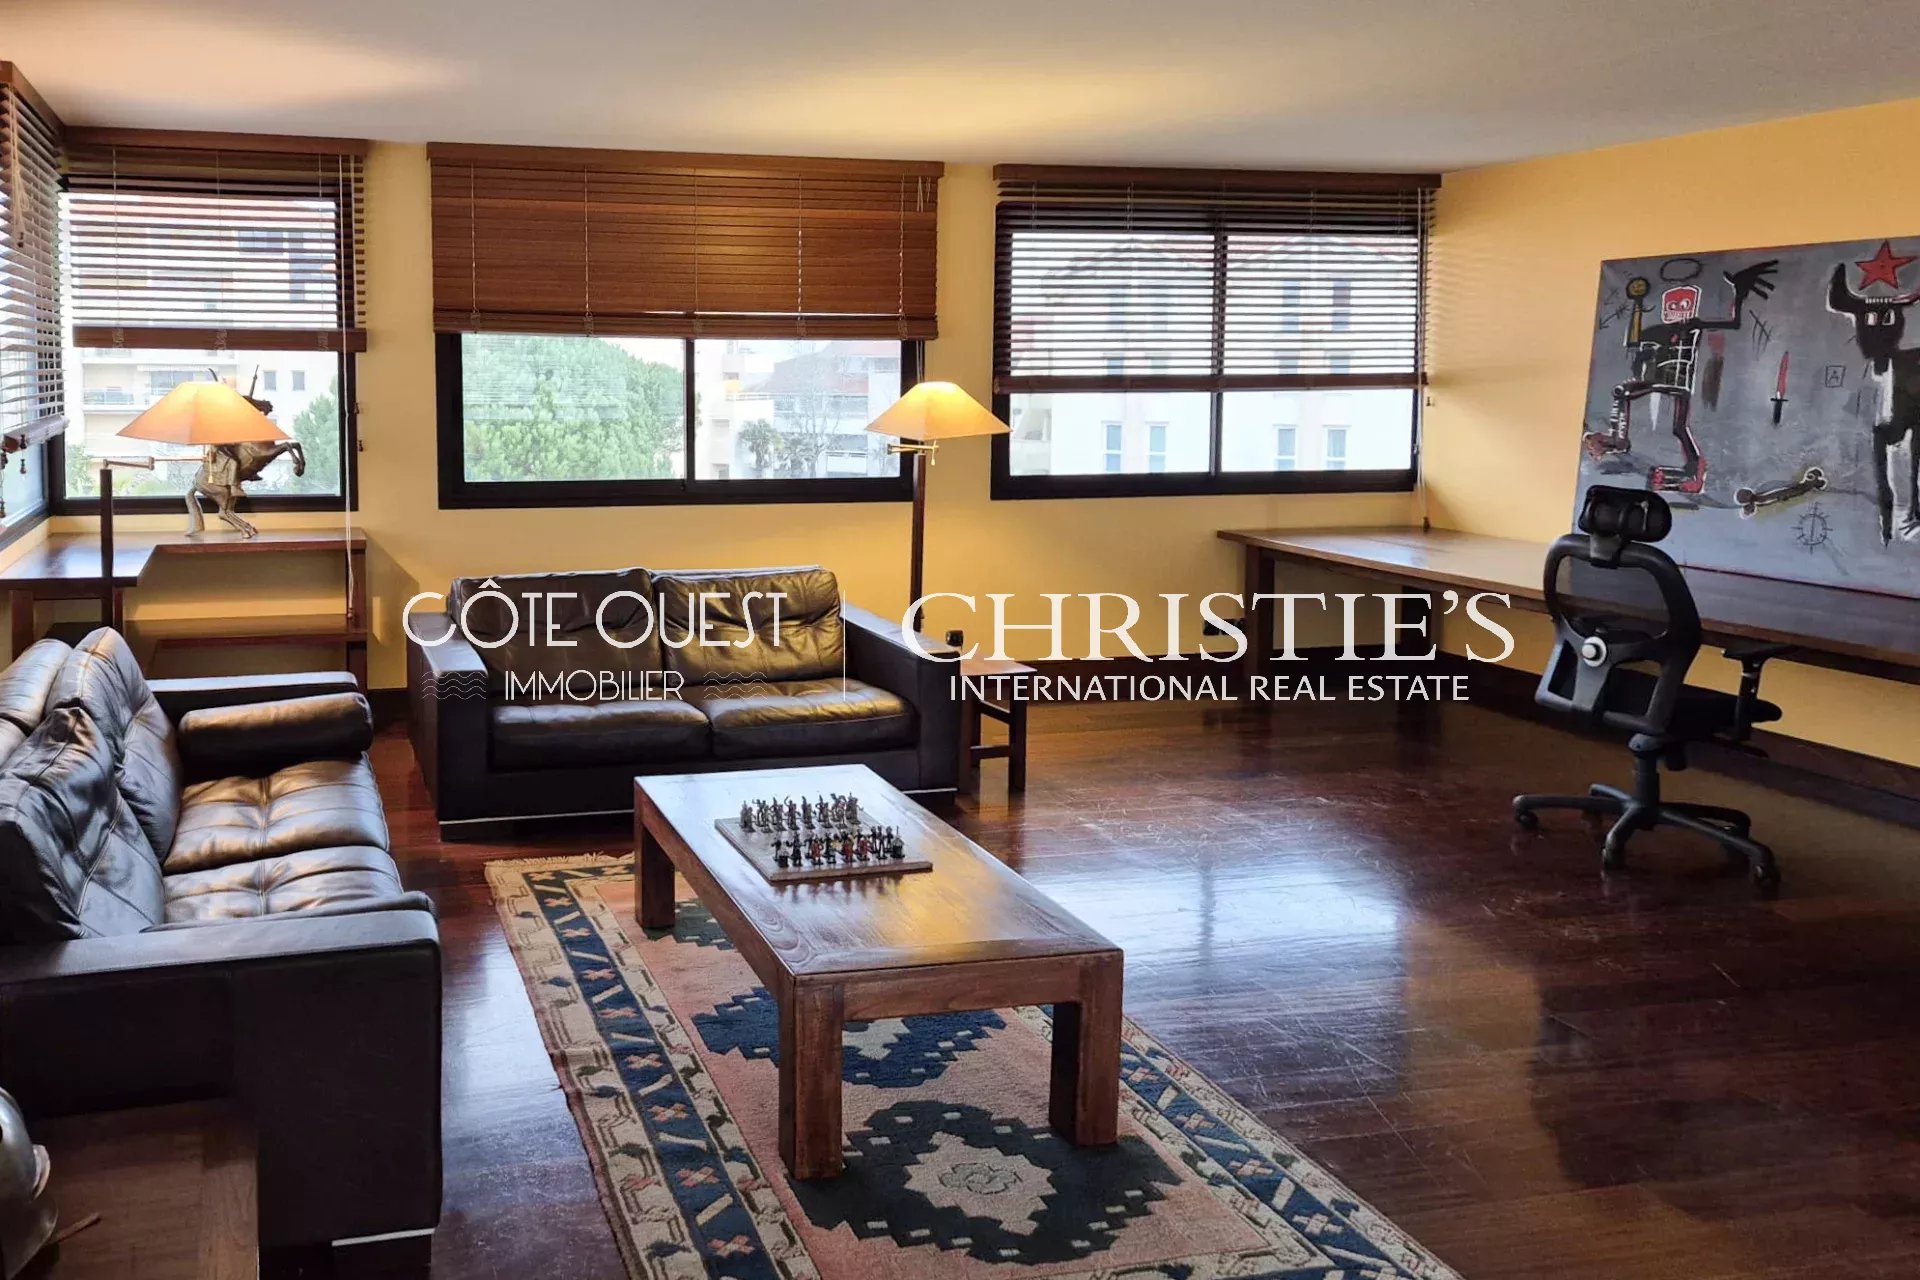
For sale Biarritz - Offices and/or apartment in the center
- Biarritz, Pyrénées-Atlantiques
- 260 m2
- 0 chambres

For Sale Saint-Jean-de-Luz - Character House
- Saint-Jean-de-Luz, Pyrénées-Atlantiques
- 270 m2
- 0 chambres

For Sale Arbonne - Building plot of 3,380 sqm
- Arbonne, Pyrénées-Atlantiques
- 3378 m2
- 0 chambres
For Sale Arbonne - Buildable land of 3,380 sqm
- Arbonne, Pyrénées-Atlantiques
- 3379 m2
- 0 chambres