
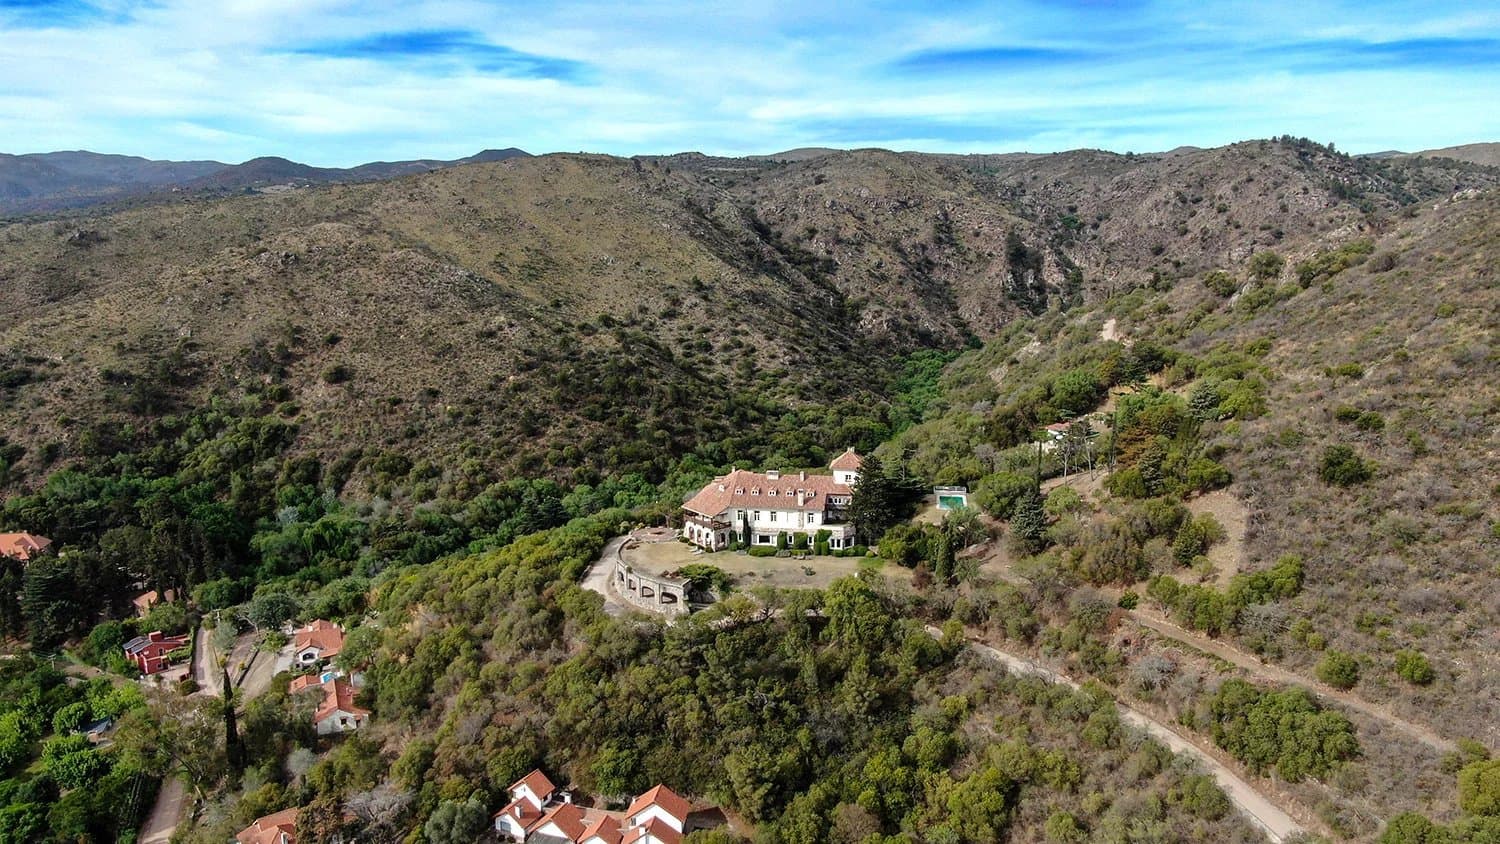
MANDL CASTLE, a home full of history and art de vivre.


MANDL CASTLE, a home full of history and art de vivre.
,
- 0 m² of living space
- 97124.64 m² of land
- 0 rooms
- 16 bedrooms
Mandl Castle, originally known as The Fortress is an imposing manor house, some 3900 feet above sea level. The home was built in the late 1920s on a property of about 24 acres, on top of a hill just outside La Cumbre, a small town in Punilla Valley, Córdoba, Argentina. Location and surroundings La Cumbre is 60 miles away from the city of Córdoba and 490 miles from Buenos Aires. The town has its own private airport, located some 5 miles away from the property. The history of La Cumbre is linked to the construction of railways by the English; the town has a thriving cultural life and a young population, and has always boasted some great schools. The area has traditionally attracted artists such as writer Manuel Mujica Lainez and painter Ocampo, as well as craftsmen and nature-lovers. The Rotary Club also makes part of this world, and so does golf, the Dakar Rally, and hang-gliding and paragliding championships. Local attractions include golfing, hiking trails, horseback riding, hang-gliding, and paragliding, among other activities. History The house was built in the late 1920s by architects Emilio Maisonnave, Ernesto Mansella and Durand, for Bartolomeo Vasallo, a surgeon from Rosario. In the 1940s, the house was bought by Fritz Mandl (who was the 17th wealthiest man in the world at the time, according to Forbes magazine), and welcomed guests such as heads of state, ambassadors, ministers, financiers, judges, among other major personalities from around the world.In 1943/47, the property was completely refurbished by Hungarian architect Jorge Kalnay; as a result, the Fortress became a European chalet style home, inspired by the avant-garde, minimal style of French designer Jean Michel Frank, Swiss designer and sculptor Diego Giacometti, and boasting furniture from the prestigious Casa Comte. The property has an area of approx. 24 acres, comprised of 5 plots of land. Two of those are located high above a dirt road –that is where the Castle is located- while the other three are below the level of the road, in the San Jerónimo area, and include a beautiful guest house, the caretaker house, as well as a coach house and stables. The property is planted with numerous olive trees and fruit trees. Description of the Castle The Castle has three floors worthy of a manor house. Common areas located on the main floor: Two main entrances, one on the bar side and one on the main facade.The entrance hall, the bar, two great rooms and the dining room all have big windows looking out unto the beautiful landscape. The bar and the two great rooms have working fireplaces. The bar boasts original flooring from the times of Bartolomeo Vasallo, while the great rooms have marble floors. In one of the great rooms, a long green couch is perfectly located alongside the window to take advantage of the views. The entrance hall is graced by a large painting from the school of Cusco, from Fritz Mandl´s own personal collection. The round wooden table in the dining room was custom-built for Mr. Mandl and sits 20-22, below a huge wrought-iron chandelier with both candlelight and electric bulbs. The dining room has a partially rounded shape, and enjoys a great view. All these rooms are connected by means of large pocket doors. Bedrooms (16): There are 4 bedrooms on the ground floor, 9 on the first floor, and 3 on the second floor. All the bedrooms have their own ensuites, except for the children's room, which shares a bathroom with the nanny's bedroom. All the bedrooms have great views, and there is something special about each of them, whether it is the view, a balcony or a fireplace, their proximity to the swimming pool, or a 180-degree view of the surrounding landscape, their own sitting room, or the building's original flooring or tilework. All the bathrooms are fully equipped; only one of them (located on the first floor) has a stand-in shower instead of a bathtub. All bedrooms and bathrooms are large, with high ceilings. An ample spiral staircase leads up to the first-floor landing. There is also a second staircase that reaches all the floors. Another staircase leads to the second floor, which includes a large colonial-style master bedroom and ensuite, plus two additional bedrooms with their own bathrooms and original flooring. Service Areas: The kitchen is divided into three distinct and very functional areas, one of which leads into the dining room. The third floor includes three bedrooms and a bathroom for the staff, plus a large work area. Several skylights bring in a lot of natural light and offer views into the distance. Wine cellar: A staircase located near the bar area leads down to a basement where Bartolomeo Vasallo had set up a fake dungeon; Fritz Mandl had this area renovated as a wine cellar. Pool Area: The swimming pool is located on higher ground; it is secluded and separated from the house. It is surrounded by an ample deck that can be reached through a stone bridge from the first floor of the house, or through a garden path. The pool area enjoys some great views. The kitchen is divided into three distinct and very functional areas, one of which leads into the dining room. The third floor includes three bedrooms and a bathroom for the staff, plus a large work area. Several skylights bring in a lot of natural light and offer views into the distance. In 1994/2000 and 2005, the Castle underwent some additional improvements and maintenance work.
Localisation
Approximate localization of the property
Energy diagnostics
Energy performance (DPE)
- A
- B
- C
- D
- E
- F
- G
Indice d’émission de gaz à effet de serre (GES)
- A
- B
- C
- D
- E
- F
- G
Estimated annual energy expenditure for standard use
Average energy prices indexed as of January 1, 2021 (including subscription)
Information about the risks to which this property is exposed is available on the site. Géorisques : www.georisques.gouv.fr

Please submit your request via the form, or call our agent for direct assistance

Recommended properties for you
A selection of similar properties that matchs your search.

9.5 Acre Land Parcel in Crystal Harbour
- ,
- 0 m2
- 0 chambres

La Gran Siete, a seaside farm designed for the pleasure of family living in Punta del Este, Uruguay
- Buenos Aires,
- 37.16 m2
- 0 chambres

Royal Island, The Perfect Private Island Opportunity - MLS 51444
- Central Eleuthera,
- 929.03 m2
- 0 chambres

La Ceiba, Ocean Club Estates
- ,
- 1932.38 m2
- 0 chambres

Residence #605 - The Ritz-Carlton, Grand Cayman
- ,
- 862.14 m2
- 0 chambres

Chateau in Brittany
- ,
- 2300 m2
- 0 chambres