
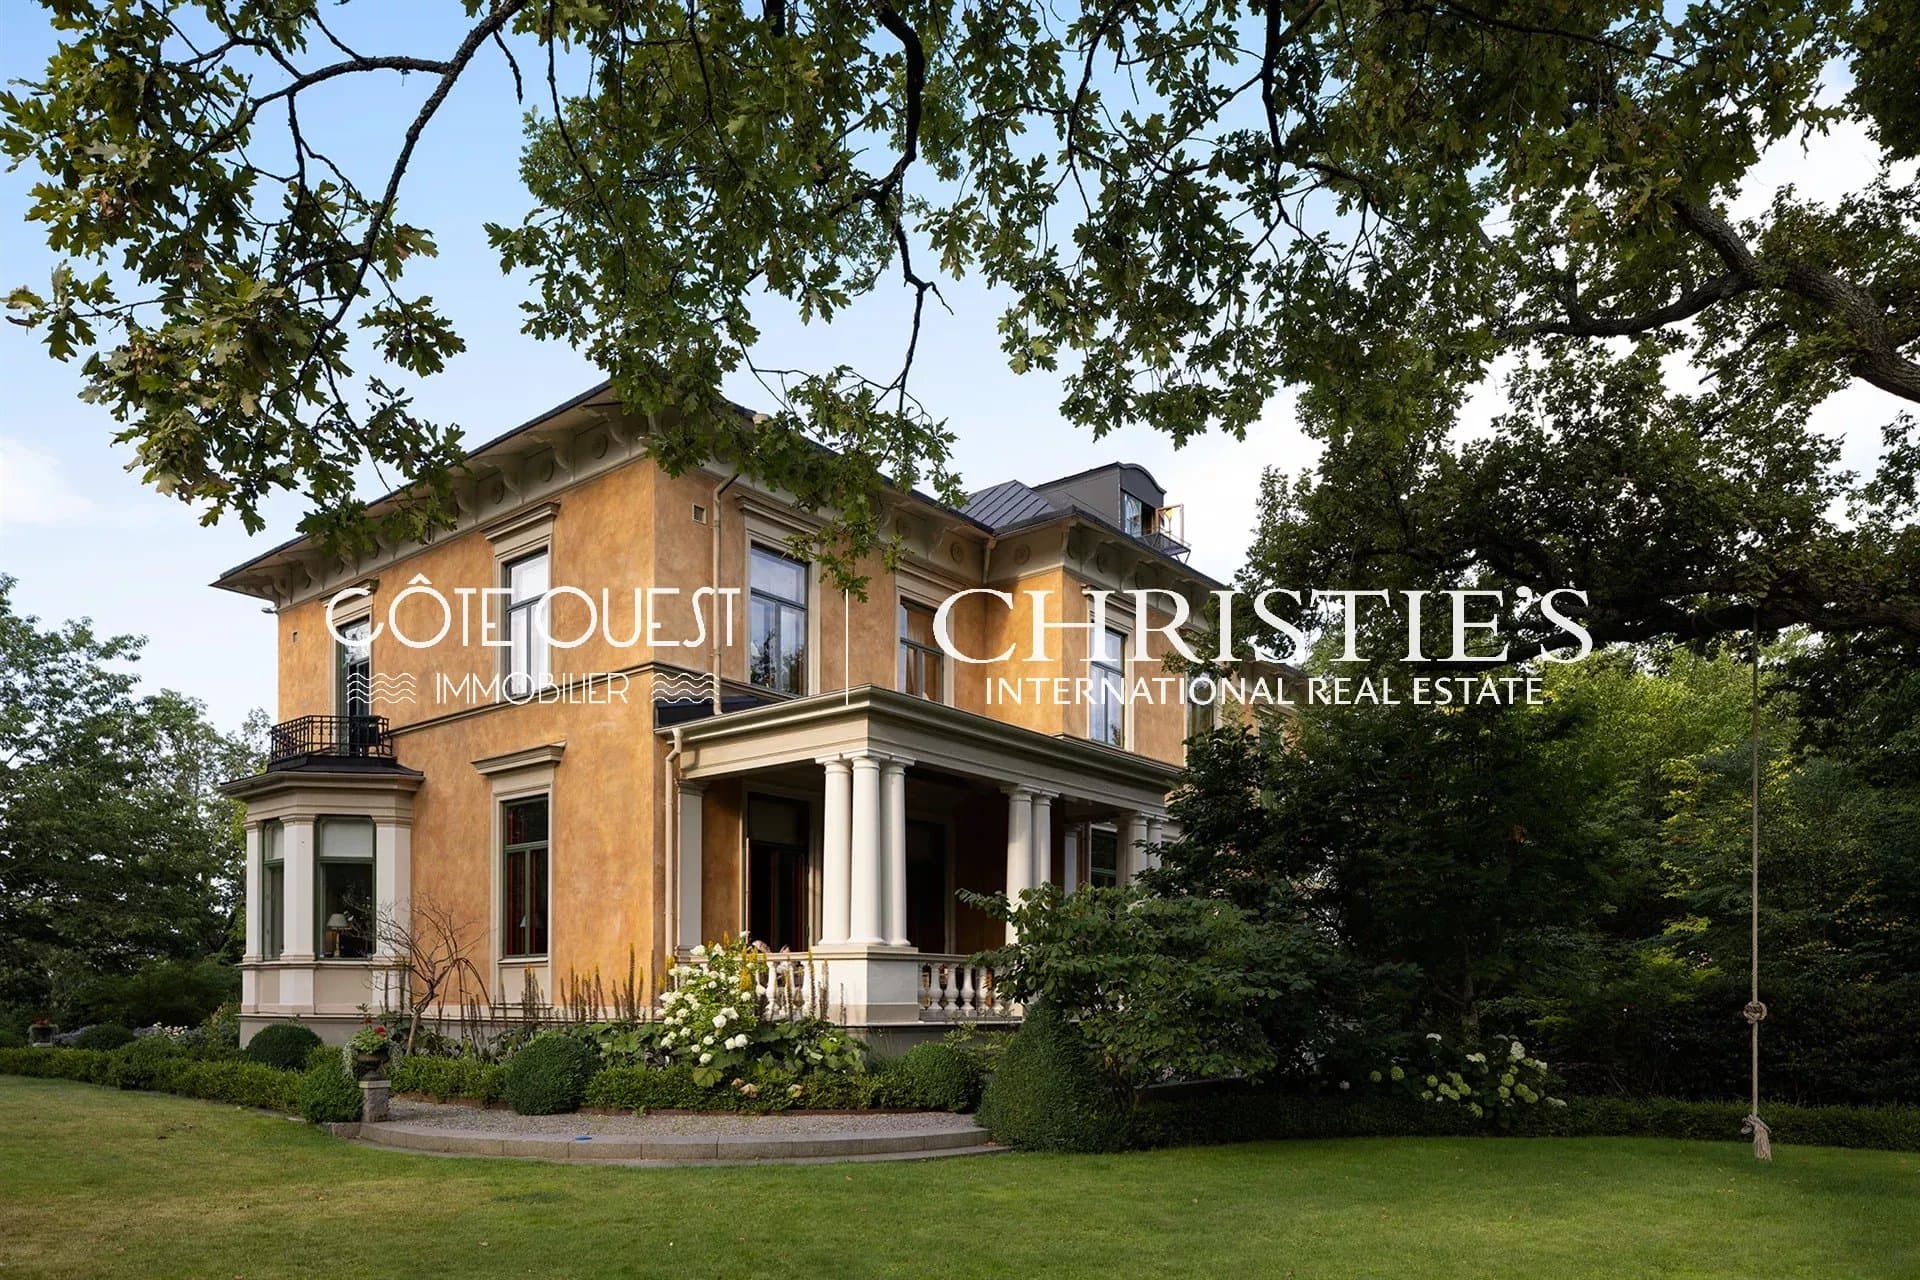
Villa Brisinge


Villa Brisinge
Djursholm, Stockholm
- 690.92 m² of living space
- 0 rooms
- 0 bedrooms
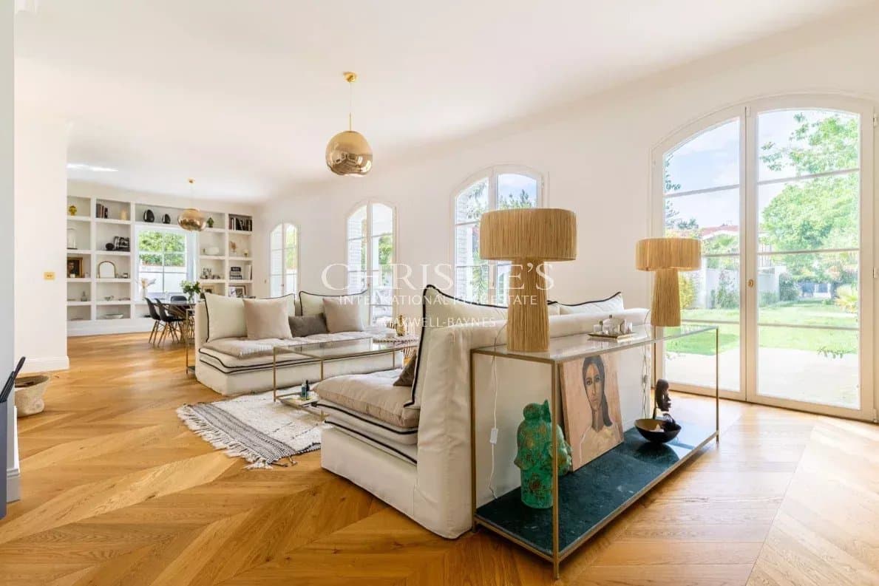
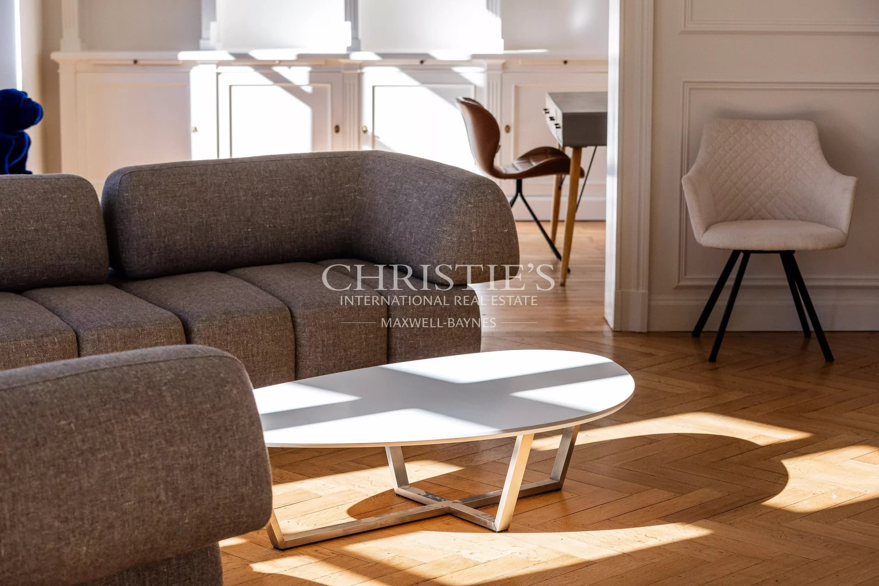
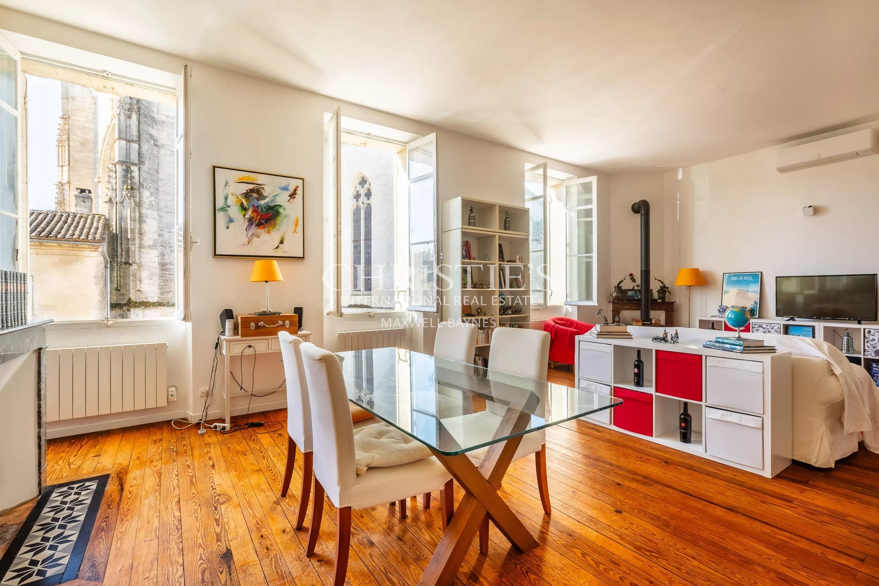
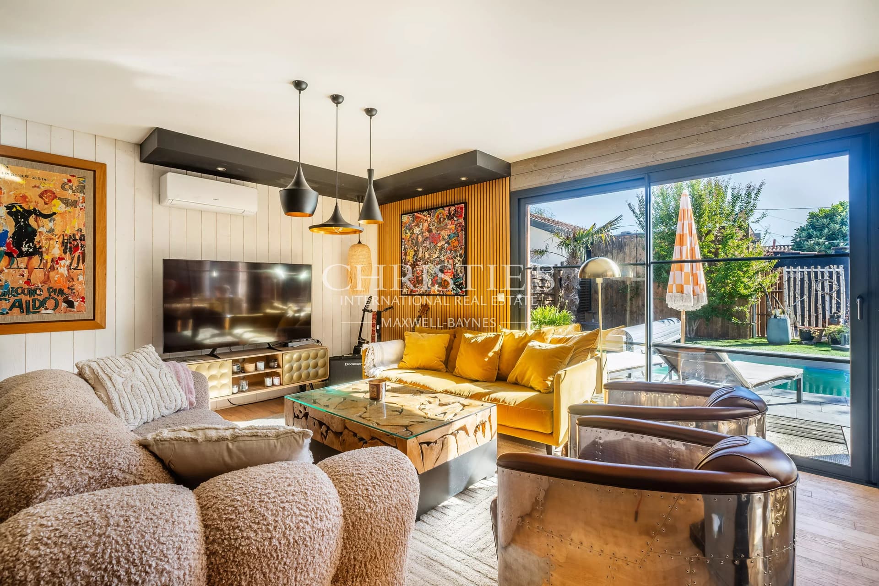
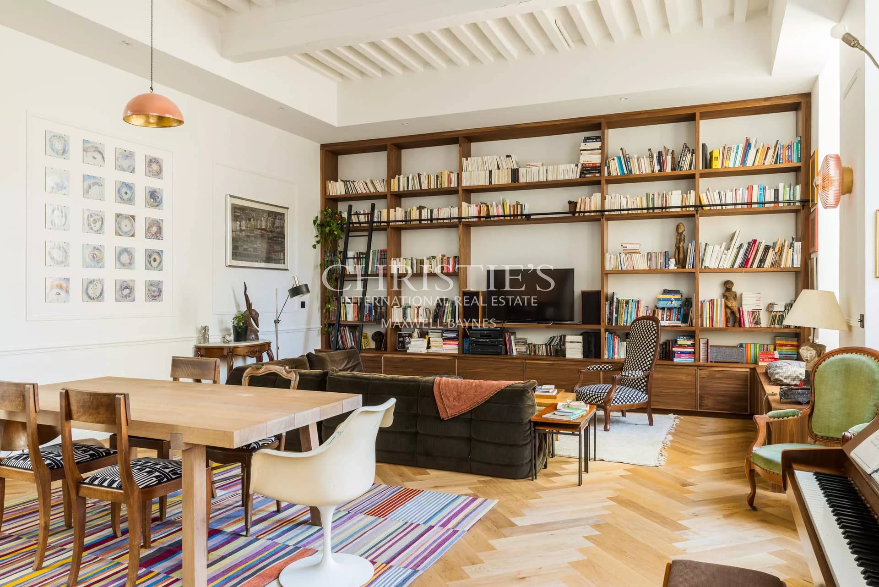
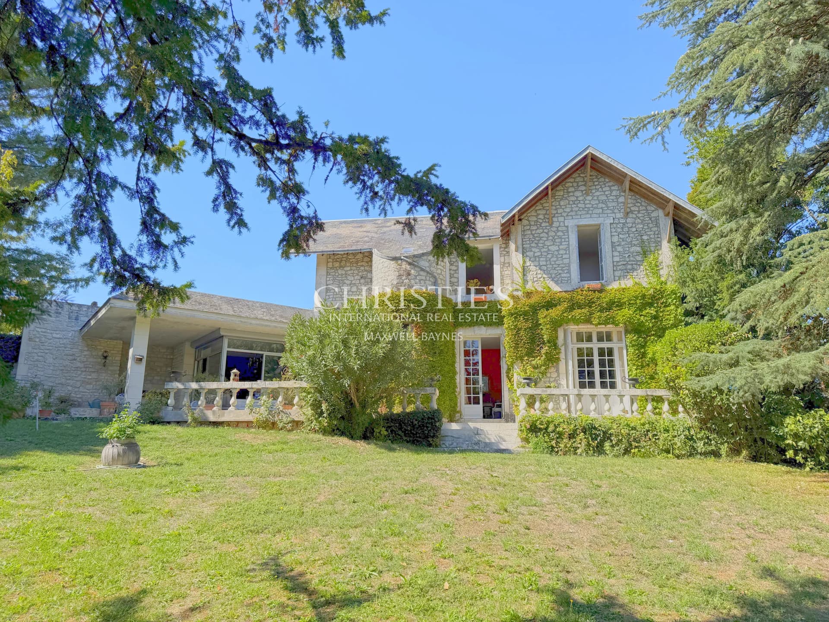
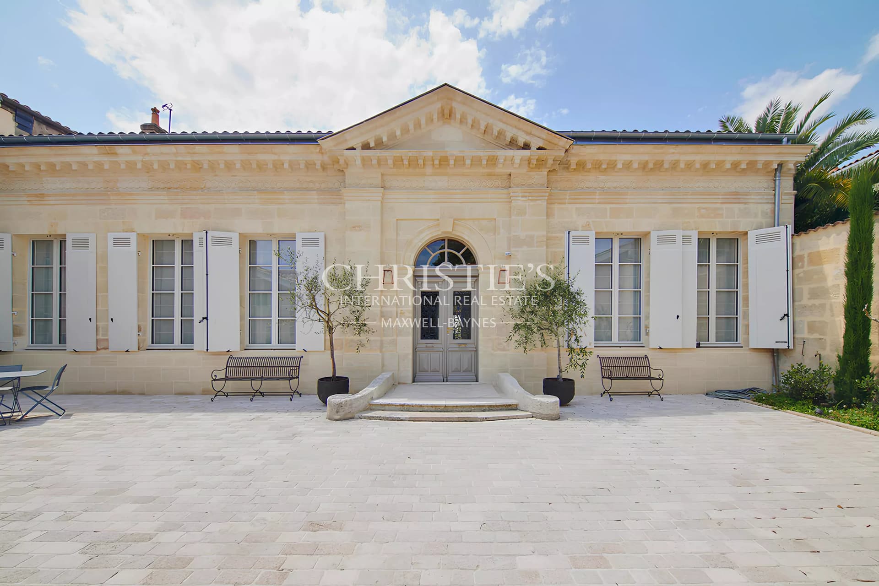
Villa Brisinge was built in 1896 and set on a high location with only a few minutes' walk to the market square offering a variety of restaurants and shops. The villa is built in stone presenting a Palladian architecture through drawings by architect Adolf Emil Melander and has undergone a professional complete remodelling / restoration from 1996-2002 , both technically and culture-historically with the guidance of castle architect Andreas Heymowski, among others, who performed a thorough antiquarian review of the house. Like most castles and mansions that naturally embodied blends of style, villa Brisinge was created in the same manner. The library and the hall received an Empire style with inspiration taken from Rosendahl and Napoleon's love nest outside Paris, Château Malmaison, while the Little Salon acquired a Gustavian style and the Red Salon featured Rococo. Generous living areas presenting up to five bedrooms along with a furnished attic and basement introducing spa, gym and wine cellar. The park-like lush garden was designed by one of Sweden's leading landscape architects Torbjörn Andersson and presents a beautiful conservatory. Separate heated 3-car garage.
Localisation
Approximate localization of the property
Energy diagnostics
Energy performance (DPE)
- A
- B
- C
- D
- E
- F
- G
Indice d’émission de gaz à effet de serre (GES)
- A
- B
- C
- D
- E
- F
- G
Estimated annual energy expenditure for standard use
Average energy prices indexed as of January 1, 2021 (including subscription)
Information about the risks to which this property is exposed is available on the site. Géorisques : www.georisques.gouv.fr

Please submit your request via the form, or call our agent for direct assistance

Recommended properties for you
A selection of similar properties that matchs your search.

50 Glendale Road
- Asheville, North Carolina
- 704.2 m2
- 0 chambres

Splendid mansion old town Salzburg
- Salzburg, Salzburg Stadt
- 699.93 m2
- 0 chambres

A 709 SQM PLOT IN ANGLET CHIBERTA
- Anglet, Pyrénées-Atlantiques
- 709 m2
- 0 chambres

SAINT-PEE-SUR-NIVELLE – IBARRON. A 670 SQM BUILDING PLOT
- Saint-Pée-sur-Nivelle, Pyrénées-Atlantiques
- 670 m2
- 0 chambres

12 km from Bordeaux - Historical property with 60 hectares of land
- Bordeaux, Gironde
- 700 m2
- 21 chambres

10 min from Bordeaux - Contemporary Villa with interior pool
- Bordeaux, Gironde
- 680 m2
- 9 chambres