
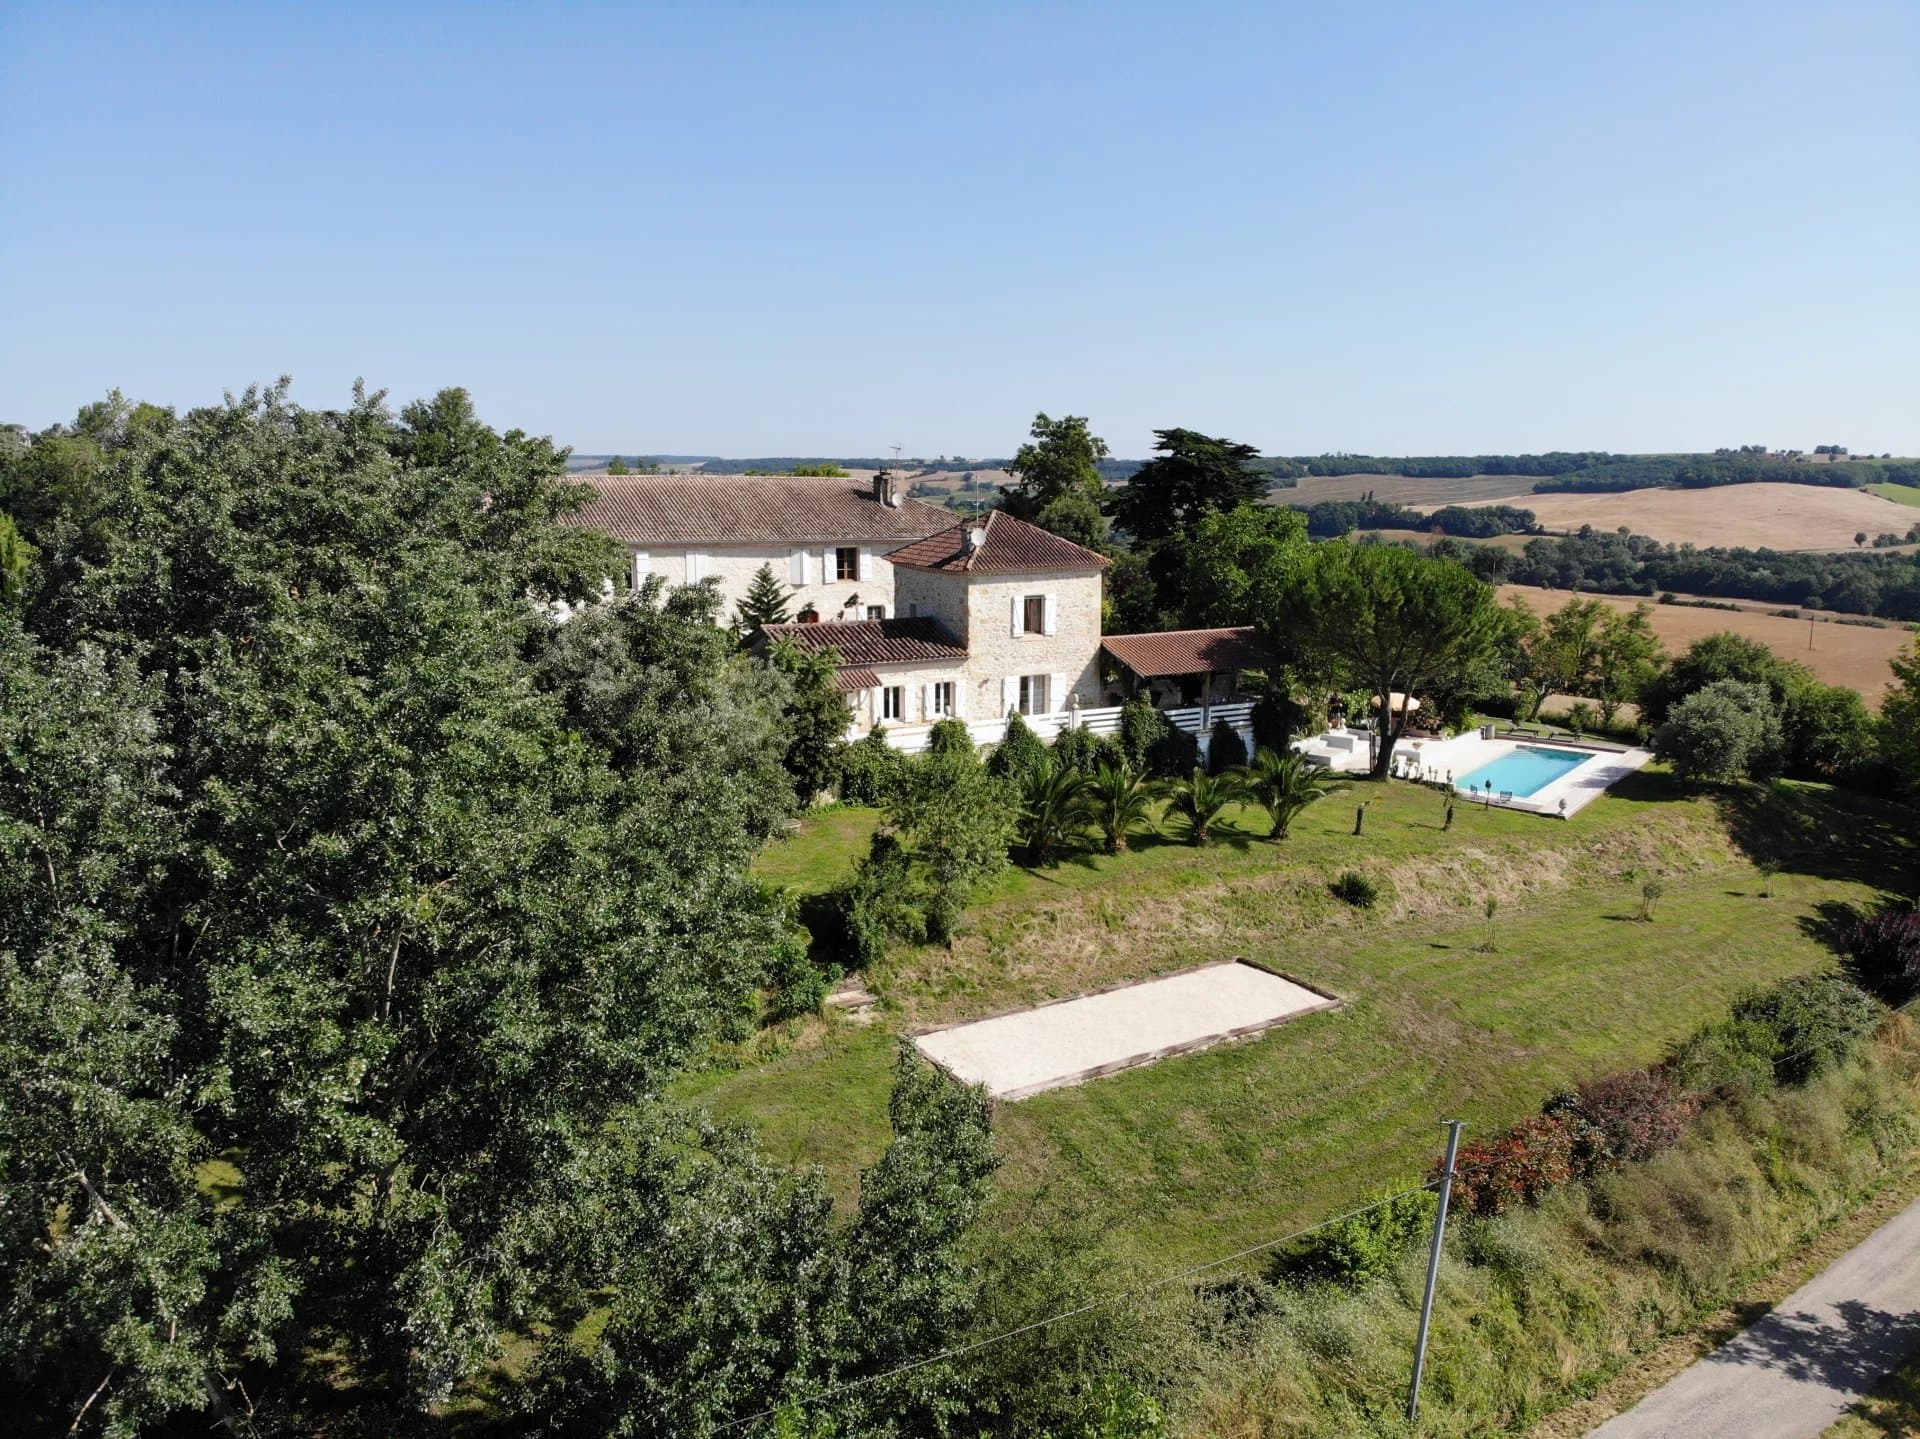
Converted farmhouse with dependance and panoramic views over the Gers countryside


Converted farmhouse with dependance and panoramic views over the Gers countryside
Jegun, Gers
- 340 m² of living space
- 23000 m² of land
- 20 rooms
- 7 bedrooms
- 1 bathroom
- Fuel oil
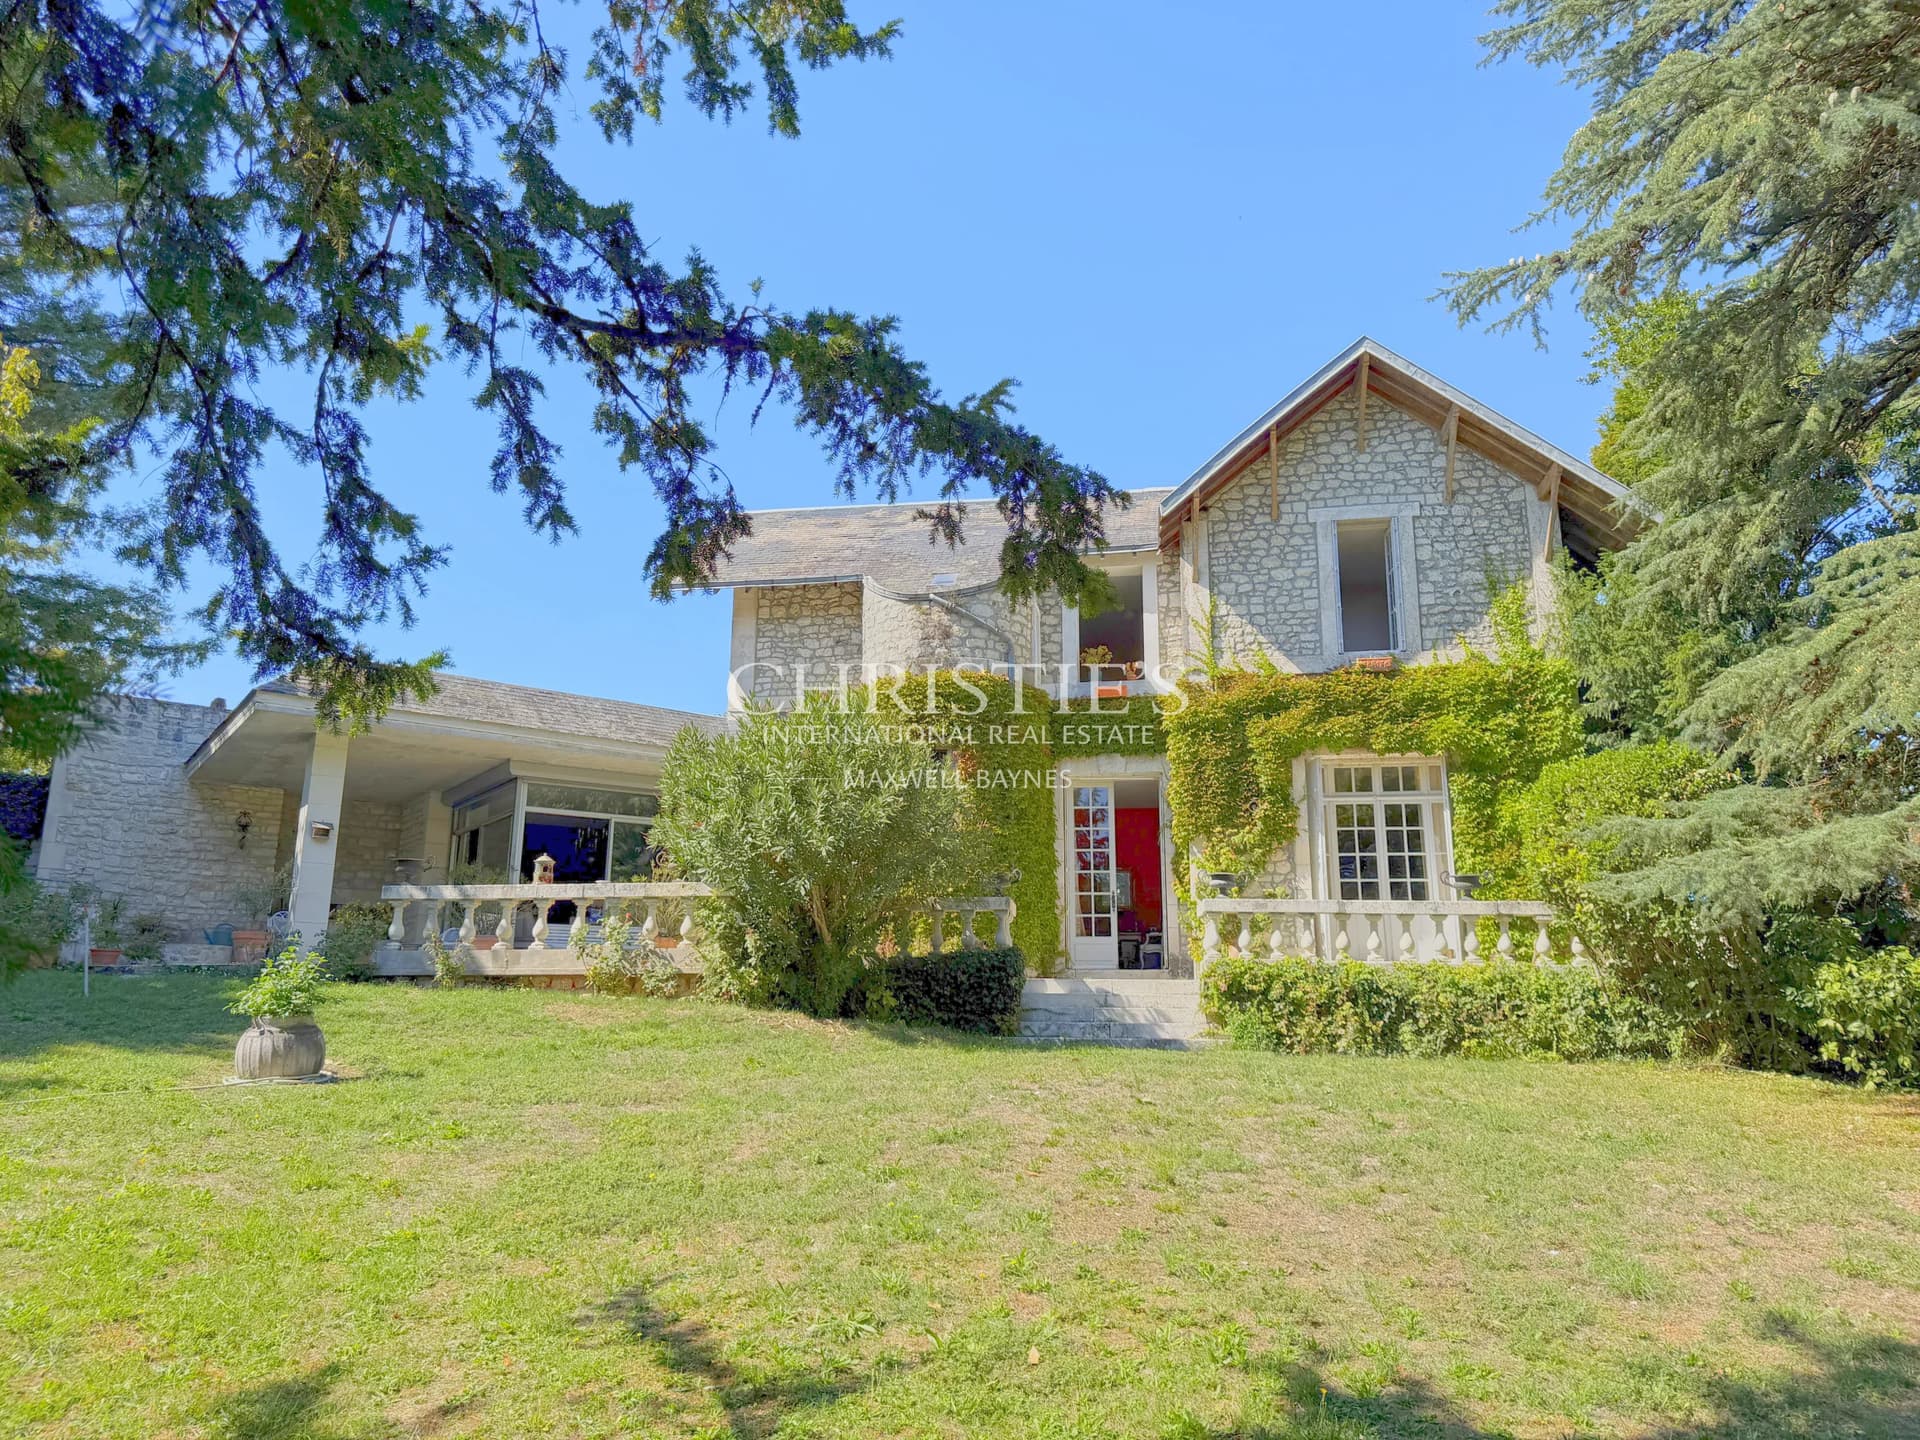
Peaceful location yet not distant from commerce Open panoramic views from the terraces Flexible accommodation suitable for a variety of purposes Successful gîte business Scope for further development within the farmhouse Within an hour of Toulouse This stunning stone building has been carefully cleaned and repointed and thought given to the best way to utilise it internally to retain its rustic charm and traditional features while upgrading it to meet the standards required for a gîte business. The units created are suitable for families or larger groups as there are separate terraces as well as a large one capable of taking everyone. The grounds of approximately 2.3 hectares are mostly laid to lawn with mature trees, a variety of fruit trees, newly planted olive trees and colourful flowerbeds There is a designated parking area and a swimming pool and terrace from which the rolling Gers countryside can be enjoyed. The building is about 200 years old and the light coloured stone is a delight. Approximately half of it has been converted into three gîtes and the remainder is ready to accommodate additional units. At one end is the largest unit with a long paved terrace overlooking the pool and gardens and it is sufficiently large to allow a large party to eat together. Inside the kitchen is the hub of the property with another large table which could easily seat a dozen people. There are extensive fitted units and worktops. Leading through from the kitchen is a comfortable lounge and a corridor leading to a double and twin bedded room and a family bathroom and walk in shower room and a separate toilet. Further along the building another entrance leads to a separate kitchen/living dining area and two further bedrooms with en-suite facilities. Climbing the original stone stair to a half landing where it splits to the front to 2 en-suite bedrooms and a a smaller kitchen/ living area and 2 bedrooms with similar facilities to the rear. Upstairs also is a large floored storage area which is large enough for another gîte which sits above the cowshed. Moving along outside the building a large coach style door opens to a former cowshed with partitions still intact. It is currently used as a laundry room and games room for the children with table tennis etc. The last area is the largest, and is full height giving scope for a 2 storey gîte or a large function room for weddings or conferences with accommodation above. At one end opposite the farmhouse is a pigeoner which is another self contained unit with terrace overlooking the pool and countryside beyond. There is a large dining kitchen with fitted units, a good sized lounge and fantastic wooden staircase leading to the bedroom with en-suite facilities and a toilet. There is also a gatehouse which has been converted into a large bedroom with a corner sink, a good retreat for teenagers! There is a feeling of openness around the property due to the panoramic views across the countryside. Grass surrounds the buildings and there are a number of terraces and seating areas as well as ample spaces for children to run around freely without disturbing others. Mature trees provide shade and newer planting, fruit trees and wine casket rings create interest. The boundaries are marked by trees and to the rear an old building which is inhabitable. At a slightly lower level and sheltered by the terrace wall sits the swimming pool with steps down into it for easy access. There is a wide terrace with plenty of space for lounging and picking up the sun while still taking in the views.
Property highlights
- Double glazing
- Fireplace
- Internet
- Window shade
- Barbecue
- Outdoor lighting
- Swimming pool
Localisation
A short drive away
- Airport
- Supermarket
Approximate localization of the property
Energy diagnostics
Energy performance (DPE)
- A
- B
- C
- D
- E
- F
- G
Indice d’émission de gaz à effet de serre (GES)
- A
- B
- C
- D
- E
- F
- G
Estimated annual energy expenditure for standard use
Average energy prices indexed as of January 1, 2021 (including subscription)
Information about the risks to which this property is exposed is available on the site. Géorisques : www.georisques.gouv.fr
Discover the area
Situated in the south-west of France, in the Occitan region, the Gers is a department that combines culture and adventure. Its heritage will delight those who are keen on history with its many museums, galleries, art centre but also workshops around the know-how of the Gers to be discovered.
You can also find many castles, abbeys, bastides, and other villages that make the charm of the department. There are five villages with the famous “Most Beautiful Villages of France” label, but also others with the label “Villes et Villages Fleuris” (Flowered Towns and Villages). The Gers is therefore one of these many regions to discover.

Please submit your request via the form, or call our agent for direct assistance

Recommended properties for you
A selection of similar properties that matchs your search.

In the heart of Bas-Armagnac – a working estate, exceptional cellars, and a stately home waiting to be restored to its former glory
- Mauléon-d'Armagnac, Gers
- 337 m2
- 10 chambres

Gers - Successful chambre d’hôte business 30 mins from Marciac
- Miélan, Gers
- 332 m2
- 13 chambres

The Aristocratic Chateau of Beechwood
- Auch, Gers
- 745 m2
- 20 chambres

Immaculately restored farmhouse in peaceful location with open views over valleys and Pyrenees 15 mins Vic Fezensac
- Vic-Fezensac, Gers
- 426 m2
- 12 chambres

Well presented chartreuse with wide ranging views across the Gers countryside
- Condom, Gers
- 557 m2
- 16 chambres

Elegant historic château in elevated position with wide ranging views of the Gers countryside
- Condom, Gers
- 330 m2
- 13 chambres