
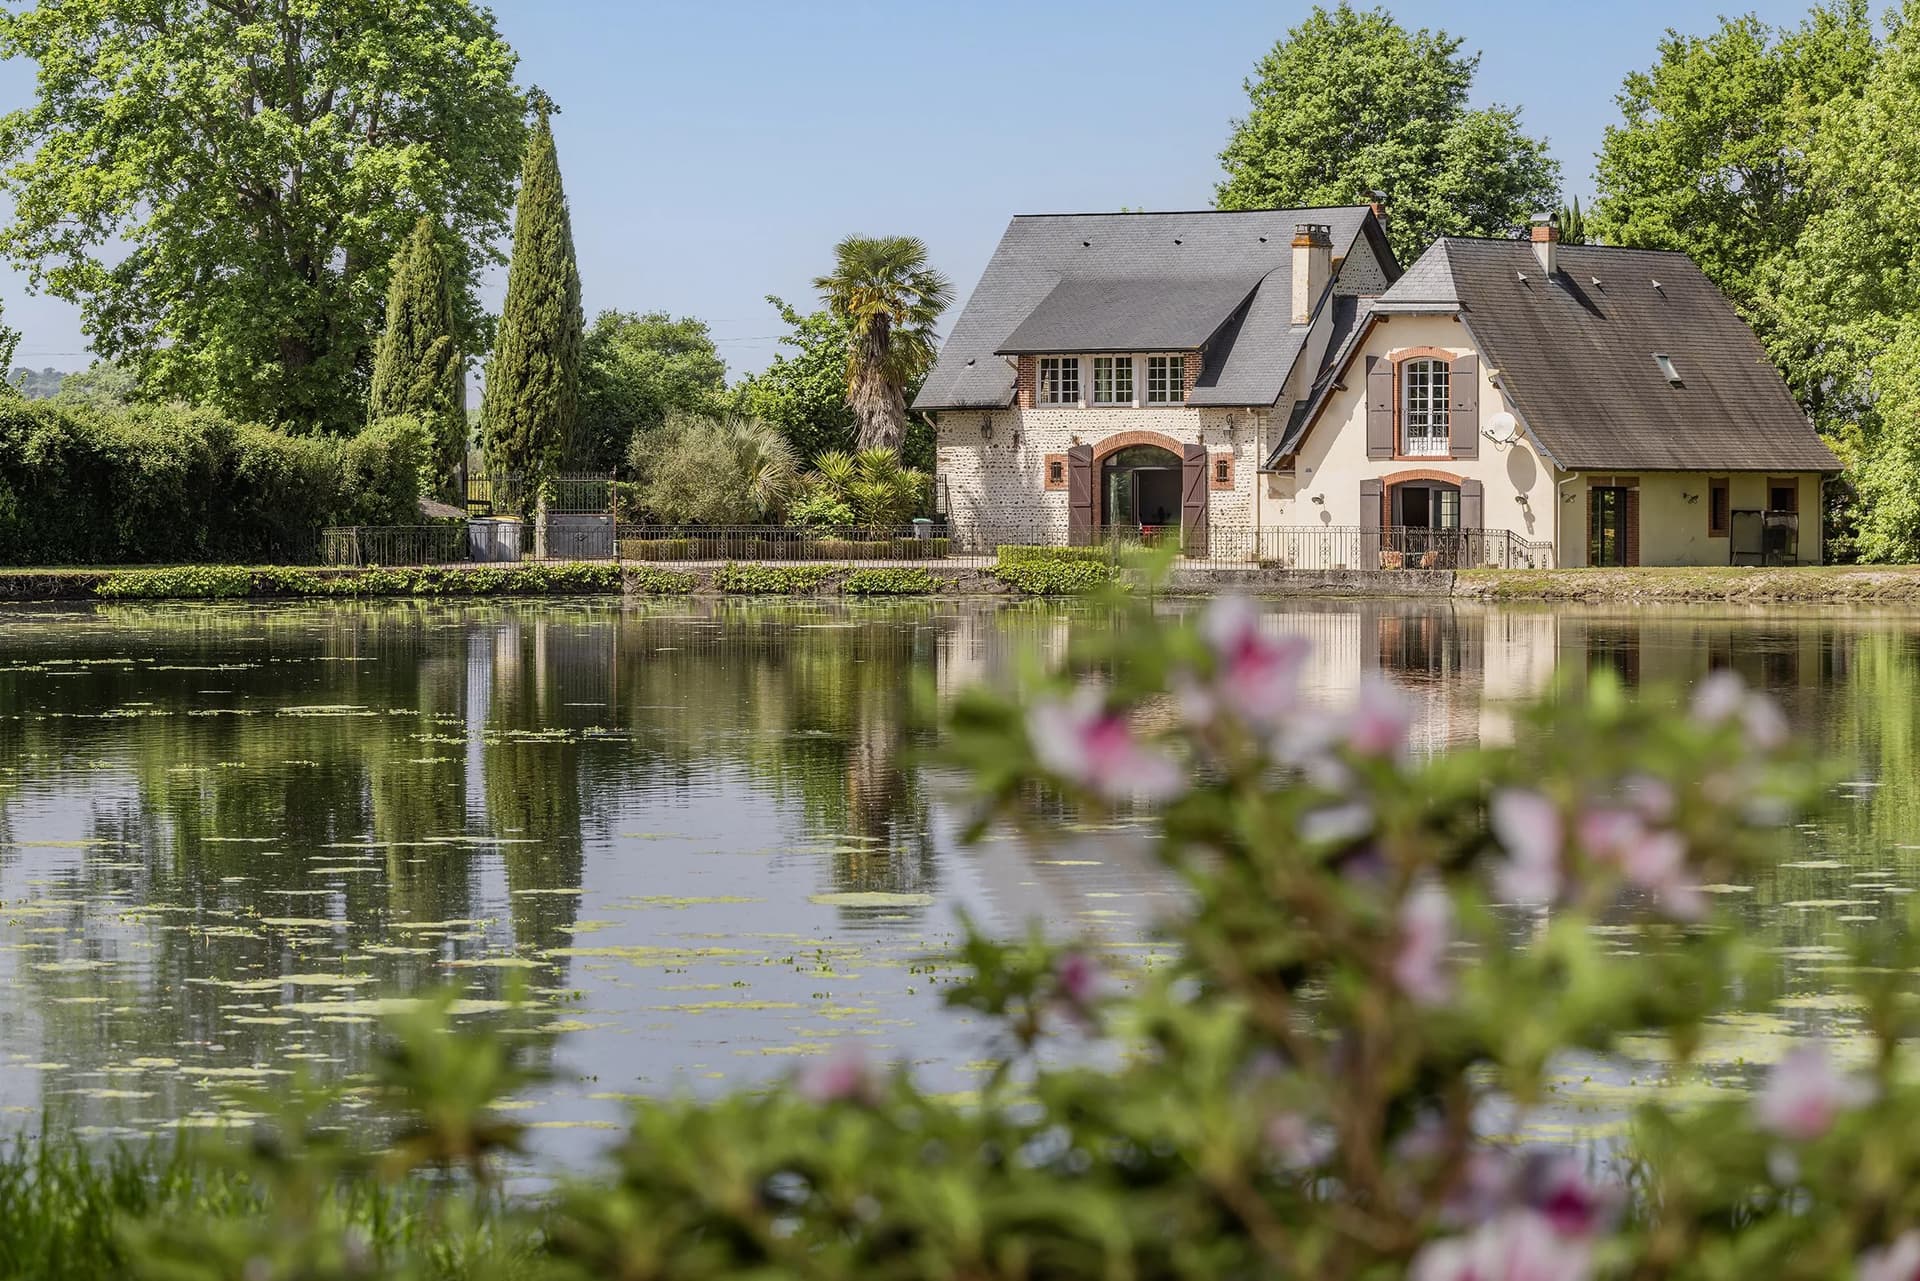
Extended mill house with superb equestrian facilities near Pau


Extended mill house with superb equestrian facilities near Pau
Pau, Pyrénées-Atlantiques
- 0 m² of living space
- 20 rooms
- 0 bedrooms
- Fuel oil
31 stables, indoor arena, 6 horse walker, tack room, paddocks Good location for horse vets, motorway connections and regional airport Traditional mill house with modern extension Swimming pool and attractive grounds Picturesque lake well stocked with fish Views of the Pyrenees mountain range Mill house From a departmental road a long driveway flanked by paddocks on both sides, across a road to the stables and through iron gates to open to the front courtyard with attractive borders and the lake bounded by mature trees. The main door opens to a large open living area with patio doors to a shaded terrace to the side. The walls are exposed stone and the floor has marble tiling with a glass insert showing the water flowing underneath the building. There is a wooden half turn stair in a corner. The lounge area has a traditional stone fireplace with wood burning stove and is open to a fitted kitchen with modern appliances and a door to a conservatory at the rear. There are steps up to a ore formal lounge with patio dpprs opening on to the front courtyard and wooden bookcases on one wall. From here there is a door through to the utility area which also blouses the boiler and a separate toilet compartment. There is also a door through to a bedroom with fitted wardrobes and a window to the side. A vestibule has further storage facilities and access to a refurbished shower room. On ascending the stair from the lounge there is a toilet and bathroom with corner bath and modern tiling at mezzanine level. On the first floor there are 2 bedrooms, one fitted with a corner desk area and wardrobes and a small vestibule with a window looking out to the front. The modern extension has its own central entrance and hallway in addition to access from the dining room. This entrance is into a well fitted kitchen with integrated appliances in the base units and open storage above on one wall and wall and base units on another. This flows through to a utility/ laundry room, a toilet compartment and the main entrance hall with wooden stair and balustrade. A corridor with storage along one wall leads back to the mill house. There is a large formal lounge looking out through two sets of patio doors to the lake. One wall is of traditional stonework with a central modern wood burning stove and the flooring is bevelled polished oak. Upstairs the hall has a lot of built in storage under the eaves. The bedroom itself is large and enjoys views of the lake from its French doors. One wall is of traditional stonework, there are built in wardrobes, oak flooring and a small window looking out to the courtyard. Further under eaves storage along the corridor, past the toilet leads to the bathroom. There is a good sized unit with marble sink, then steps up to a double sized sunken jacuzzi bath and large Italian shower. Grounds/ other buildings The front courtyard is pebbles with small beds housing shrubs. There is ample space for sitting of al fresco dining. To the side with doors from the dining room there is a bbq area and a large semi circular metal pergola. Its roof structure is enhanced by foliage which provides shade for a round glass table underneath. From here the lake can be glimpsed as well as the gardens and the stream. Behind the house, there is a path from the conservatory leading to the swimming pool. On one side is a garden area and on the other the stream from the lake. Wooden decking surrounds the pool and there is an area at one end for lounging. The pool has a motorised retractable polycarbonate cover. Further on from the pool there is a large machinery shed with a caretaker’s apartment above. Paths lead down to a metal pergola, grass areas, fenced paddocks and a henhouse and a small lake. There is undercover storage for horse trailers, small lorries or cars. There is also a large greenhouse and trampoline before the path winds round to the road and down to the main equestrian facilities. Equestrian facilities Continuing down the lane, past paddocks on the left are the impressive equestrian facilities. A paddock which is fenced and drained ready for an equestrian surface 5 Stallion boxes 3.5 metres x 3.5 metres and a storage area Indoor riding arena 20 metres x 40 metres A stable block with 12 boxes each measuring 3.5 metres x 3.5 metres A stable block with 14 boxes each measuring 4 metres x 4 metres 6 Horse walker Undercover area for storage Ability to switch water from mains to lake Loose stalls for showering Large building for tack A further large area as clubhouse with toilet and snack making facilities and separate grooms accommodation Further post and rail paddocks Location A short drive to 2 specialised equine vet clinics Specialised feed shops with a wide range of stock including international brands 10 minute drive Regular competition 10 minute drive Easy access for horse transport and the motorway network in France and on to Spain. Regular flights from the local regional airport to Paris for onward connections 5 * event each autumn Close to the historic departmental capital with its wide range of commercial and sporting facilities and activities Withers Atlantic coast can be reached in about an hour as can the Pyrenees skiing resorts or mountains for rambling
Property highlights
- Outdoor lighting
- Well
- Swimming pool
Localisation
A short drive away
- Airport
- Highway
- TGV station
Approximate localization of the property
Energy diagnostics
Energy performance (DPE)
- A
- B
- C
- D
- E
- F
- G
Indice d’émission de gaz à effet de serre (GES)
- A
- B
- C
- D
- E
- F
- G
Estimated annual energy expenditure for standard use
Average energy prices indexed as of January 1, 2021 (including subscription)
Information about the risks to which this property is exposed is available on the site. Géorisques : www.georisques.gouv.fr

Please submit your request via the form, or call our agent for direct assistance

Recommended properties for you
A selection of similar properties that matchs your search.

For sale Saint-Jean-de-Luz- Parking in the city center
- Saint-Jean-de-Luz, Pyrénées-Atlantiques
- 0 m2
- 0 chambres

SAINT-JEAN-DE-LUZ FOR SALE A 24 SQM STUDIO APARTMENT ENJOYING AN OCEAN VIEW
- Saint-Jean-de-Luz, Pyrénées-Atlantiques
- 24 m2
- 1 chambre

SOLE AGENT. An apartment in a holiday residence enjoying a view of the golf course
- Anglet, Pyrénées-Atlantiques
- 35 m2
- 2 chambres

BIARRITZ – A STUDIO APARTMENT ENJOYING AN OCEAN VIEW. WITH A GARAGE
- Biarritz, Pyrénées-Atlantiques
- 22 m2
- 1 chambre

BIARRITZ CENTRE – A STUDIO APARTMENT
- Biarritz, Pyrénées-Atlantiques
- 22.73 m2
- 1 chambre

ANGLET CHIBERTA – A PROPERTY SET IN 2500 SQM OF GROUNDS
- Anglet, Pyrénées-Atlantiques
- 0 m2
- 0 chambres