
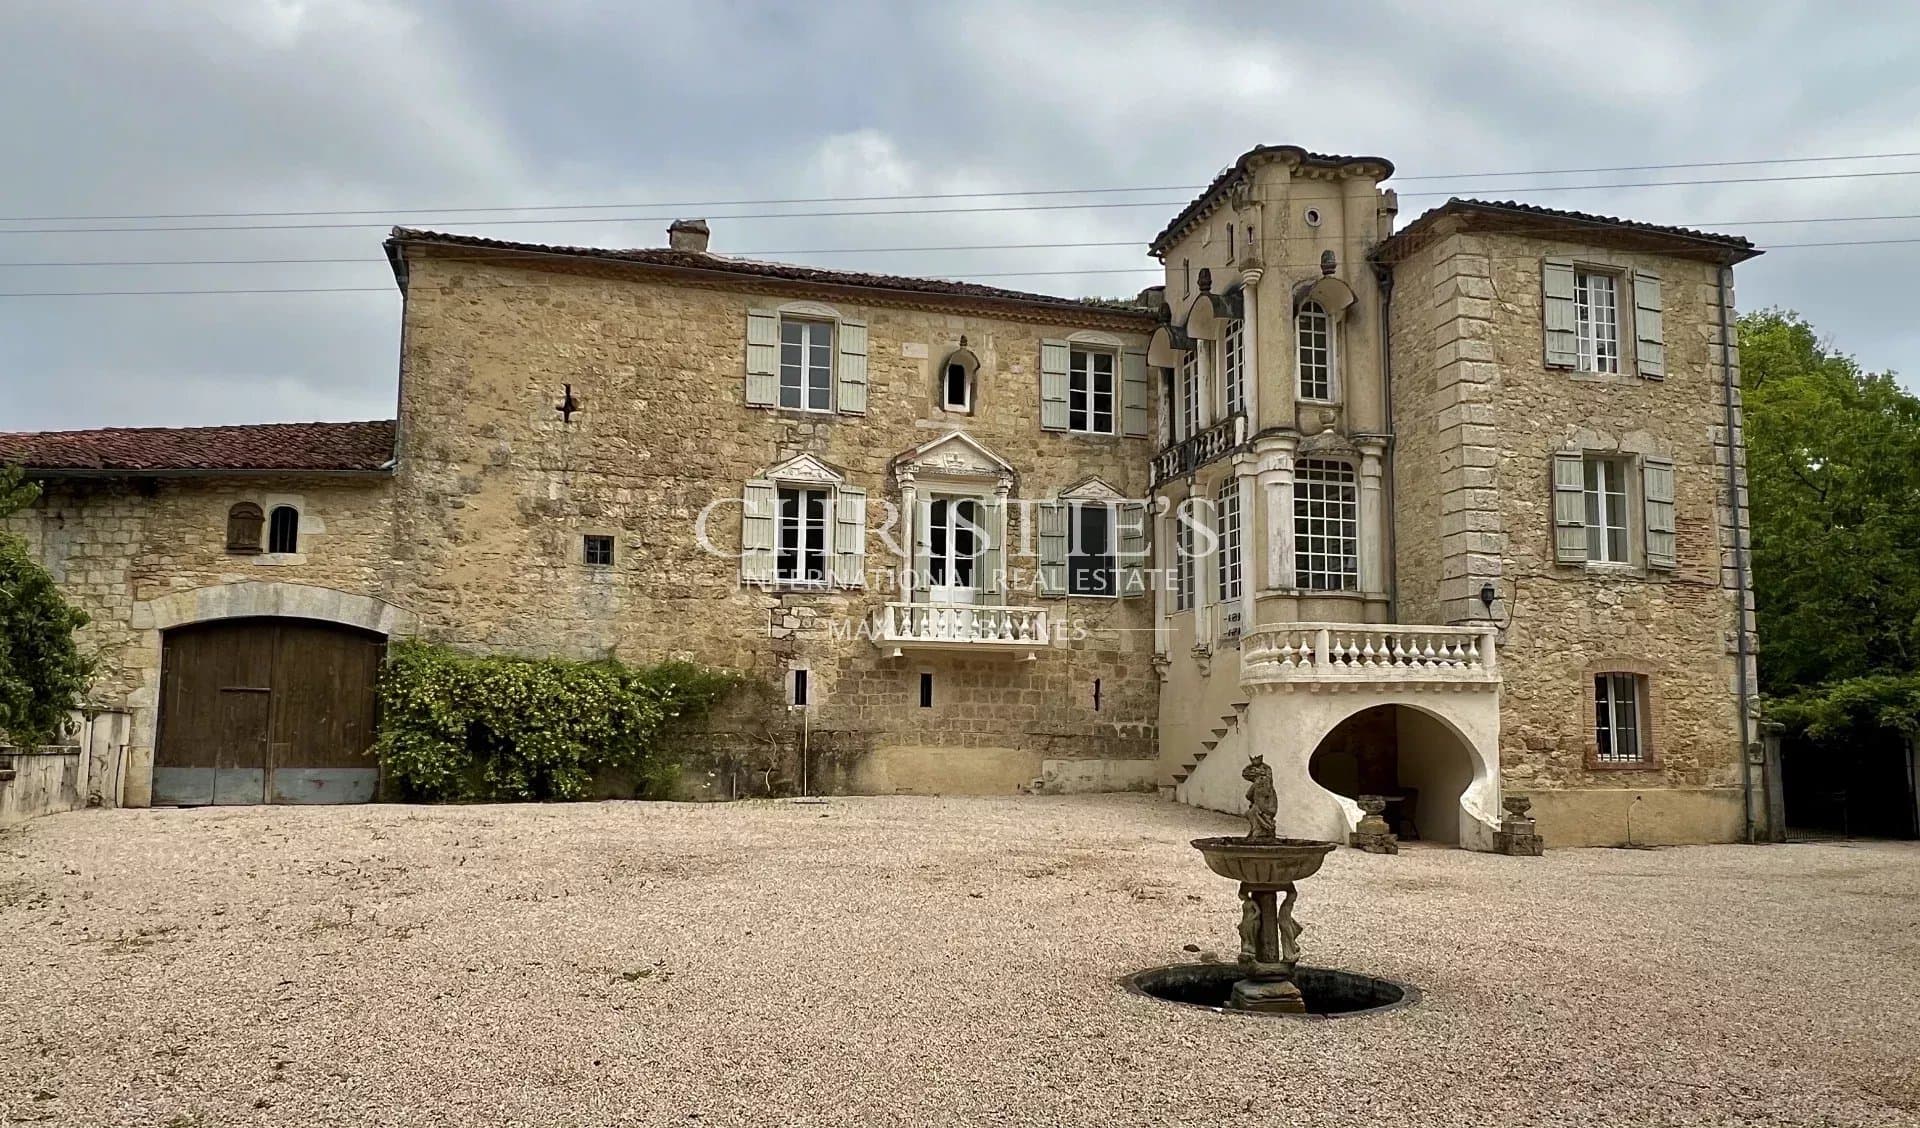
For sale Historic chateau close to Vic Fezensac


For sale Historic chateau close to Vic Fezensac
Vic-Fezensac, Gers
- 675 m² of living space
- 17 rooms
- 7 bedrooms
- Fuel oil
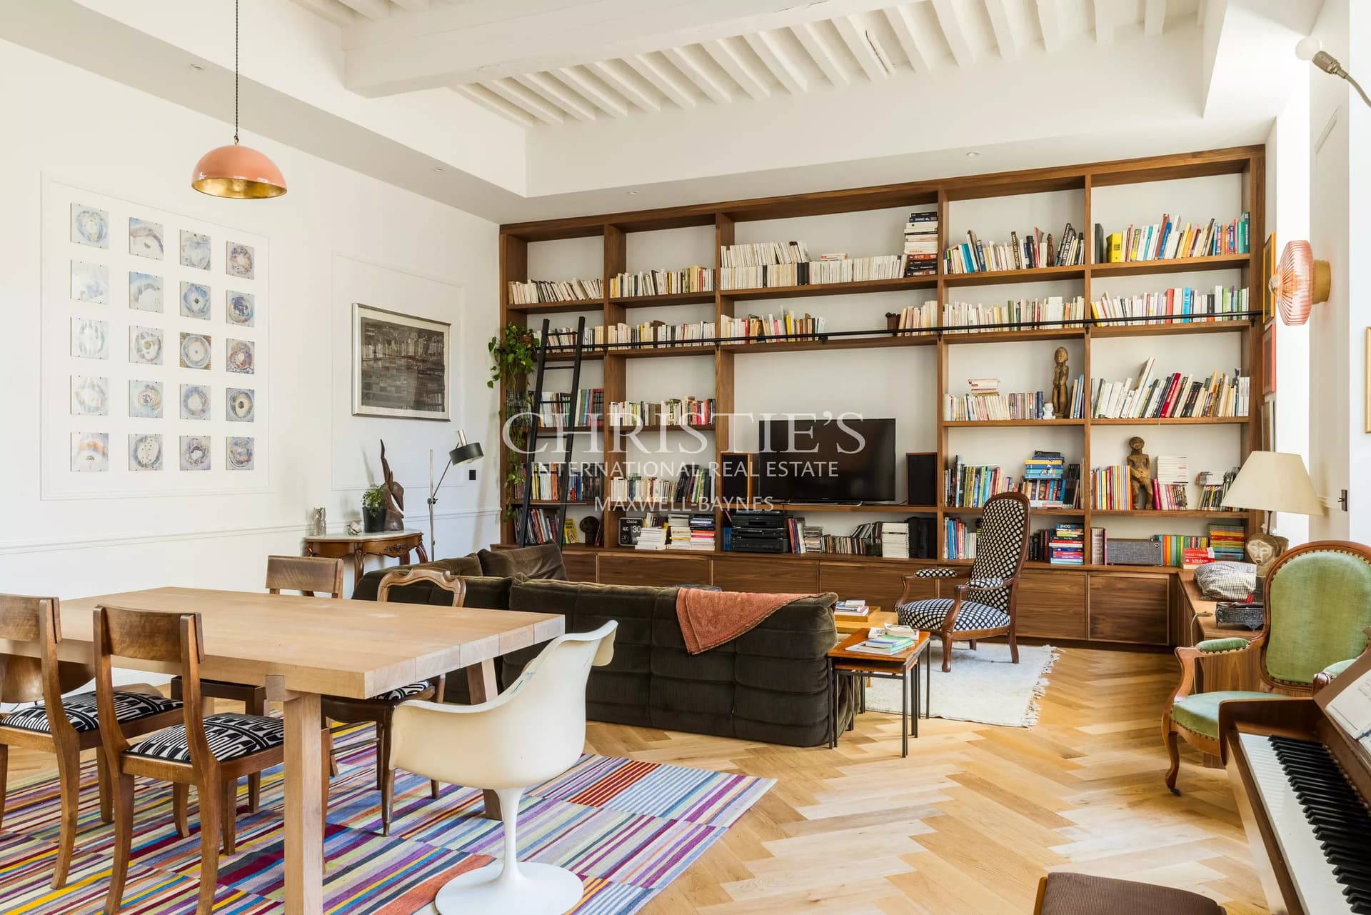
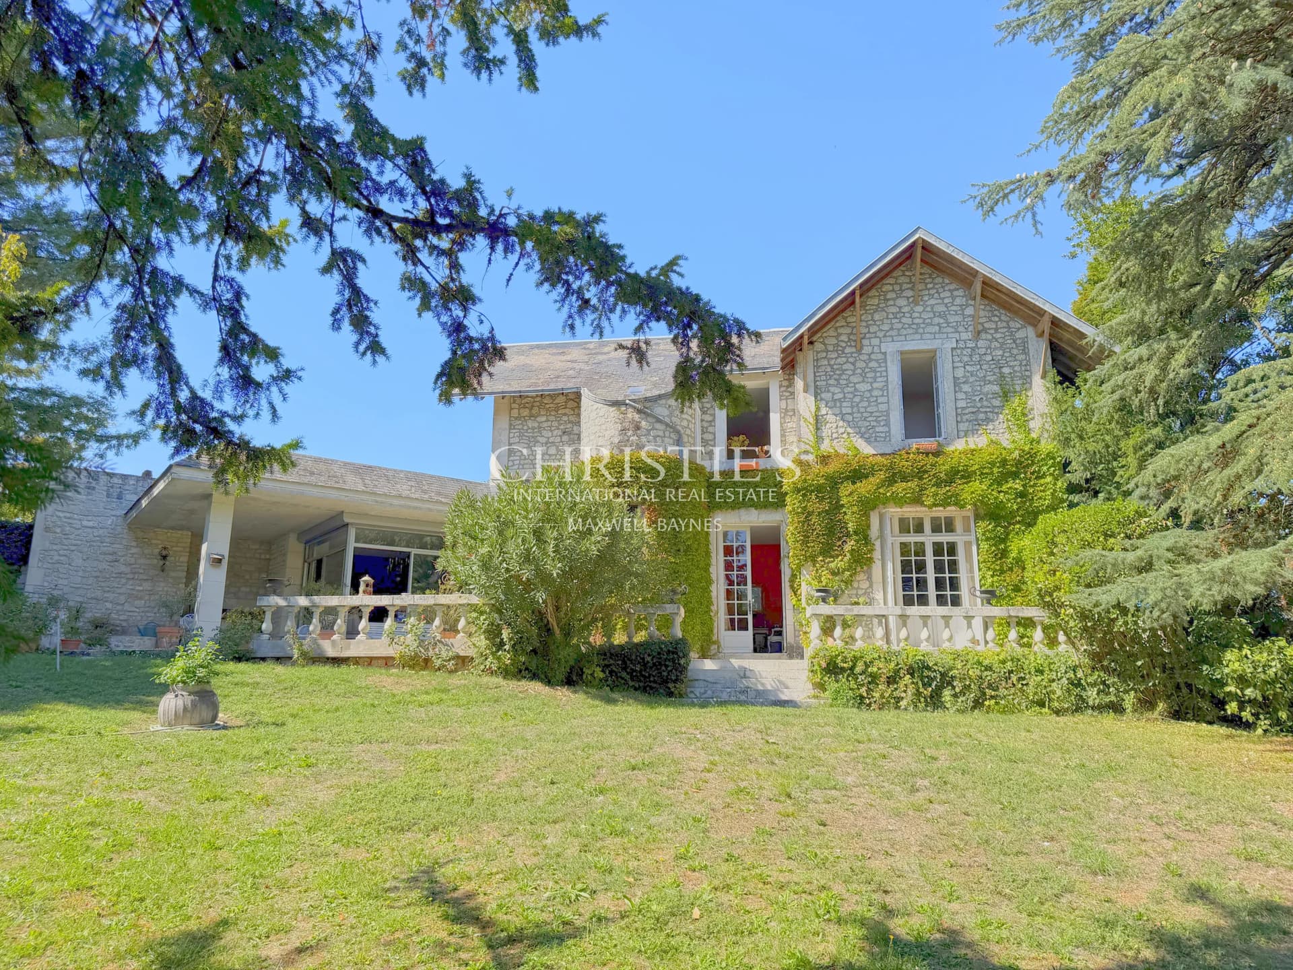
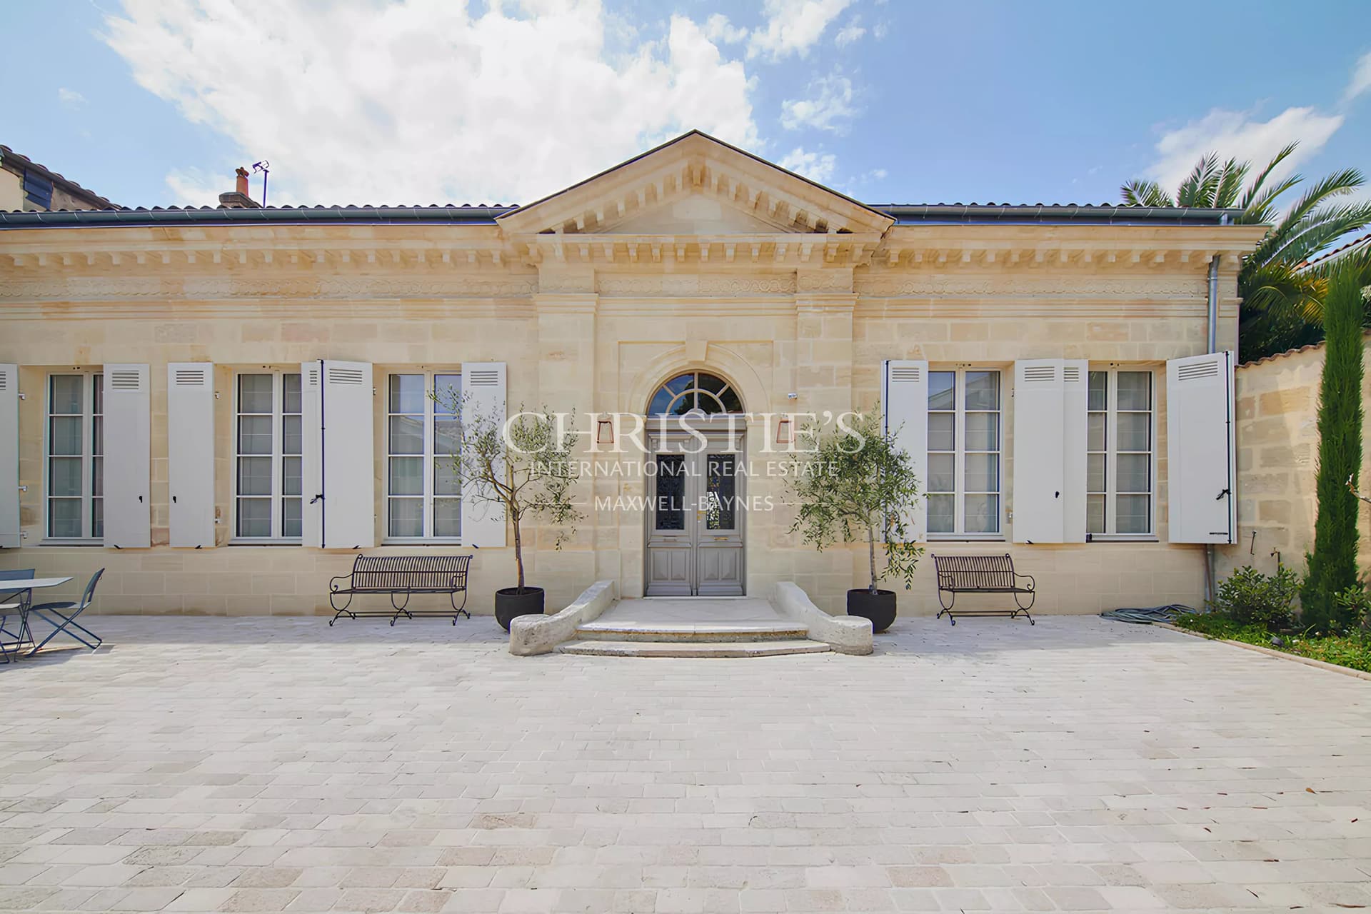
ON EXCLUSIVITY Historic château at the edge of a village in an unspoilt setting Overview A tree lined gravel driveway just off a road reveals this impressive historic château in its surrounding mature garden grounds. There has been a château on this site since the 14th century and over the years the château has been renovated and extended in different areas which highlight aspects from a variety of historical periods and a few quirky features. There is extensive accommodation over 3 floors which make it suitable for a variety of purposes. It is enhanced by a walled garden with a large inground swimming pool and terrace and a gîte with its own garden. Overall, its large windows and doors give it a light and airy feel. All areas are immediately usable but some would benefit from further upgrading work and this is reflected in the asking price. Key points Private location yet not far from towns with a range of commerce Traceable history documented locally Spacious airy rooms overlooking the unspoilt grounds Grand stone facade and internally numerous character features Easy access to international airports and motorway The Chateau There is a lot of history attached to the château and a local historian presents this in a book. Externally one can see the tower around which it has been extended and internally the stone arches are a prominent feature on the ground floor and attached barn. There are numerous other character features with large stone fireplaces, oak flooring beams and an impressive wooden staircase. The main rooms are spacious with their high ceilings, large windows open on two walls and panelled flooring. Overall it extends to over 500m2 yet it does not feel unmanageable for a large or extended family who could be self-contained on the top floor. Passing through iron gates at the side is the main entrance which opens into a hallway with the kitchen to one side and a large dining room to the other. The kitchen is modern and fully equipped and there is ample space for informal dining. The dining room houses a long table suitable for large parties. At the end a door leads to a boot room and toilet and another to the garden. On the internal wall is a glass panel which reveals a large older entrance with arched stone openings and the main staircase. Off this area is a large wine cellar/store/ utility room also with the stone arches. The first floor has the main living accommodation - a living room with stone fireplace and doors to the hall and out to a paved terrace with views over the gardens and surrounding countryside, a larger more formal lounge with doors directly onto the terrace and the Juliette balcony to the front of the property, a small study with drinks fridge which overlooks the front, 2 double bedrooms, a bathroom, an adjacent shower room and a small room suitable for a child or study. There is also a large storage area in the former tower. The second floor has a similar layout but is currently presented as a separate apartment with its large lounge, 5 double bedrooms, a bathroom and a separate shower room, a small fitted kitchen and a tower store room. Other buildings Through a gate in the gardens which leads to the swimming pool and its terrace or through the stone barn from the front is a compact and charming gîte with its open plan living/ dining/ kitchen areas and a bedroom and shower room. In addition there are 2 separate large stone barns, one of which has stone arches. They are currently used as storage for agricultural machinery and wood for the two wood burners. The grounds The grounds extend to just over 5 hectares, some of which is set out more formally and other parts are left as natural woodland. It is bounded by a river to the rear at a lower level. There are numerous older trees and features framing the gardens providing an interesting vista from the terraces. The walled garden houses the 12x6m chlorine swimming pool and surrounding terraces. Along the wall are former animal houses which are used for storage etc. To the side and behind the gîte is a grass area which extends to the driveway. The property benefits from a natural water source allowing easy access to water for gardening and the pool. Location The property is well situated to enjoy the benefits of its private situation and rural location yet its proximity to the neighbouring towns for commerce, cultural and sporting activities. The Gers is renowned for its love of good food, wine and Armagnac and there are numerous weekly markets where local produce is sold. The rich cultural heritage can be experienced in the bastide towns and the rolling countryside around it enjoyed. It is possible to take day trips further afield to the Atlantic beaches or to the Pyrenees ski resorts. Toulouse international airport can be reached in 1hr 15 minutes and from there onward travel to Paris and beyond. Bordeaux too is within reach within 2hr 20 minutes. The TGV can be picked up in Agen as can the nearest motorway, the A62 which links to the French autoroute network.
Property highlights
- Fireplace
- Internet
- Window shade
- Well
- Swimming pool
Localisation
A short drive away
- Doctor
- Shops
- Supermarket
- Secondary school
Approximate localization of the property
Energy diagnostics
Energy performance (DPE)
- A
- B
- C
- D
- E
- F
- G
Indice d’émission de gaz à effet de serre (GES)
- A
- B
- C
- D
- E
- F
- G
Estimated annual energy expenditure for standard use
Average energy prices indexed as of January 1, 2021 (including subscription)
Information about the risks to which this property is exposed is available on the site. Géorisques : www.georisques.gouv.fr
Discover the area
Situated in the south-west of France, in the Occitan region, the Gers is a department that combines culture and adventure. Its heritage will delight those who are keen on history with its many museums, galleries, art centre but also workshops around the know-how of the Gers to be discovered.
You can also find many castles, abbeys, bastides, and other villages that make the charm of the department. There are five villages with the famous “Most Beautiful Villages of France” label, but also others with the label “Villes et Villages Fleuris” (Flowered Towns and Villages). The Gers is therefore one of these many regions to discover.

Please submit your request via the form, or call our agent for direct assistance

Recommended properties for you
A selection of similar properties that matchs your search.

Gold Medal Award winning Organic BAS Armagnac estate
- Nogaro, Gers
- 436 m2
- 18 chambres

Fully restored historic chateau 13th / 14th and 17th Century
- Auch, Gers
- 920 m2
- 22 chambres

Three unique character properties renovated to an exceptional standard close to Marciac - 1hr 40 Toulouse airport
- Marciac, Gers
- 700 m2
- 12 chambres

For Sale, Historic medieval chateau with 2 separate houses and stunning views
- Lectoure, Gers
- 380 m2
- 15 chambres

Demeure de Lomagne – The grandeur and nobility of an exceptional Gascon estate
- Avezan, Gers
- 1000 m2
- 18 chambres

For sale Gold medal award winning organic Bas Armagnac estate
- Nogaro, Gers
- 400 m2
- 18 chambres