
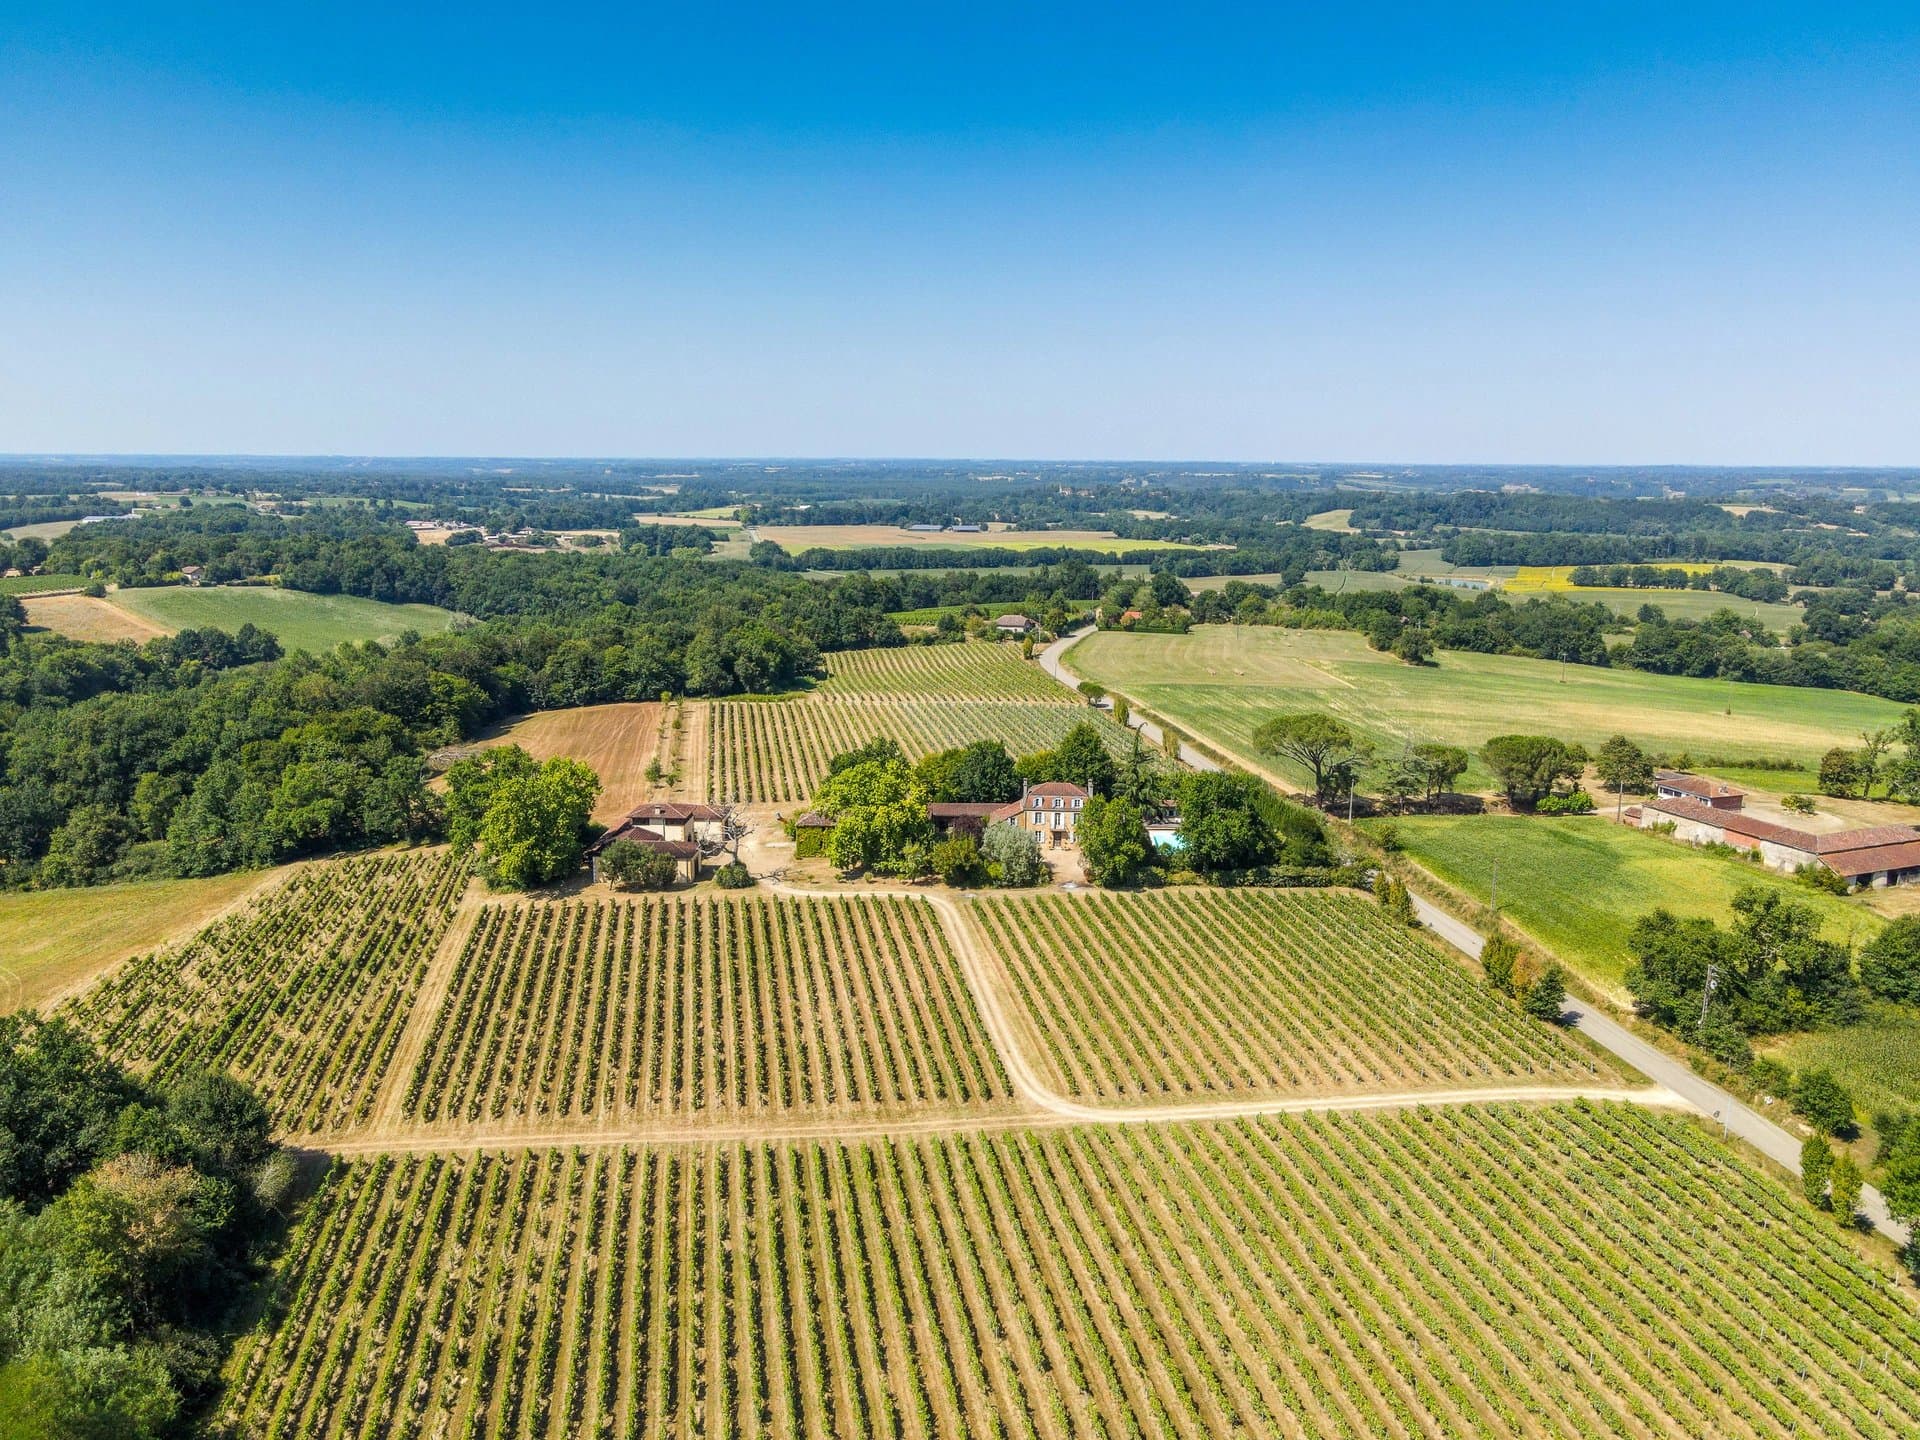
Gold Medal Award winning Organic BAS Armagnac estate


Gold Medal Award winning Organic BAS Armagnac estate
Nogaro, Gers
- 436 m² of living space
- 149200 m² of land
- 18 rooms
- 6 bedrooms
- 1 bathroom
- Fuel oil
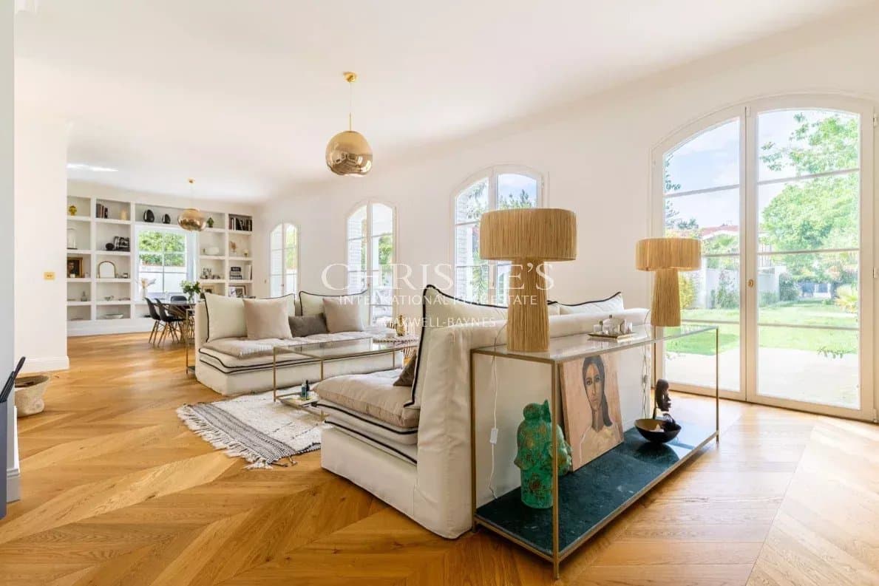
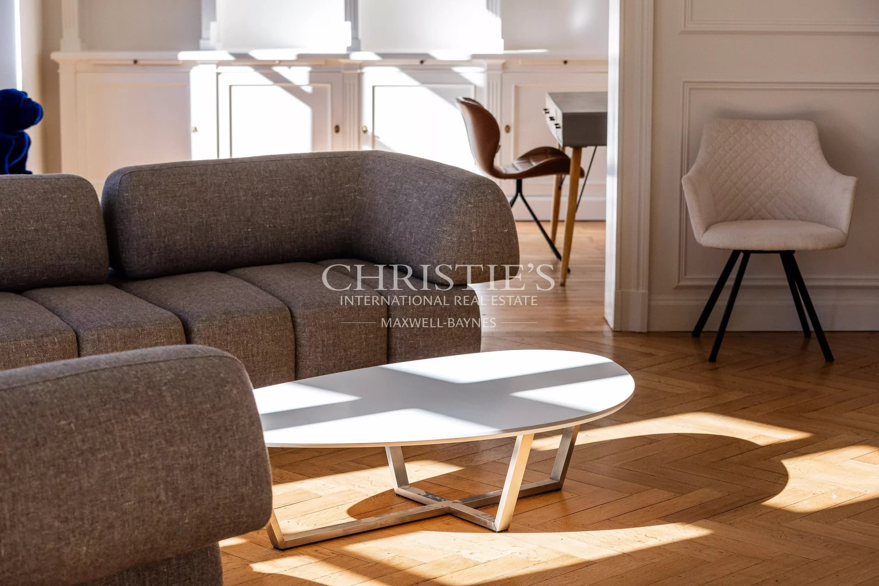
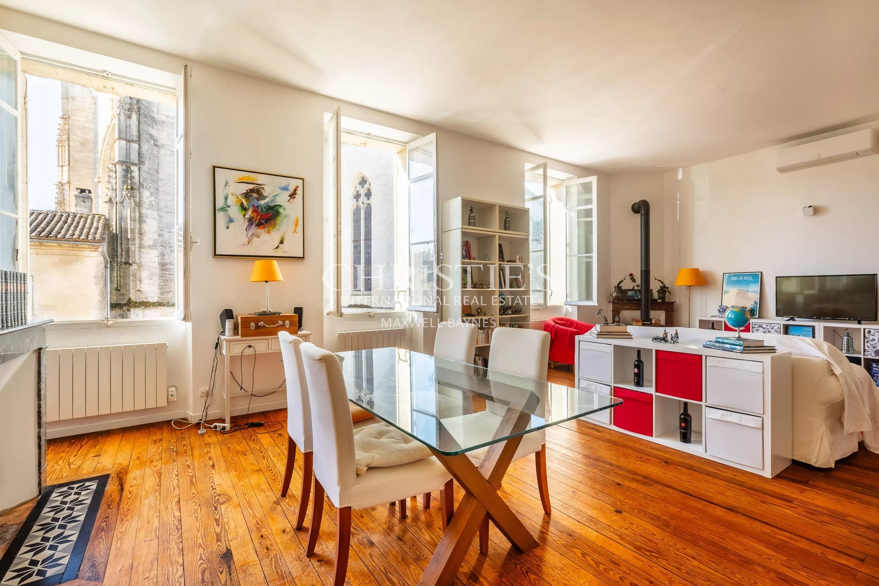
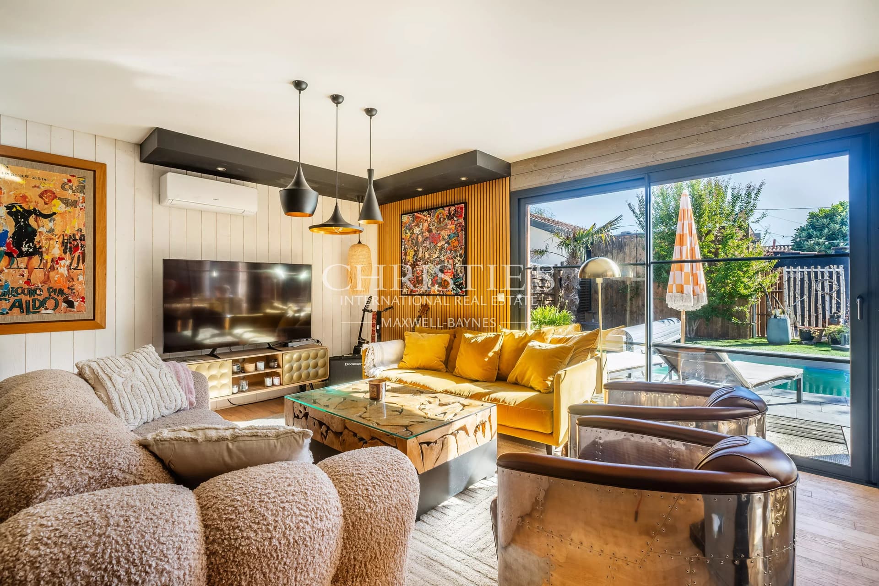
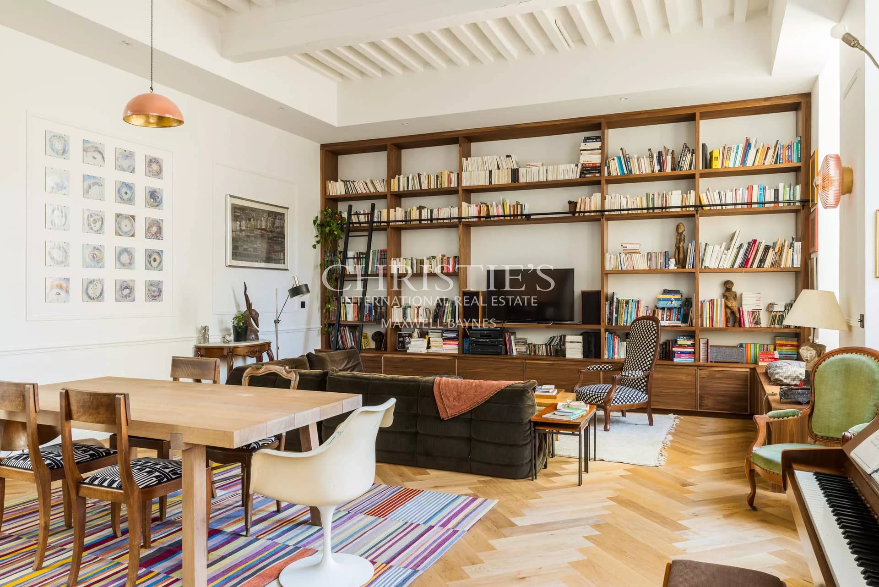
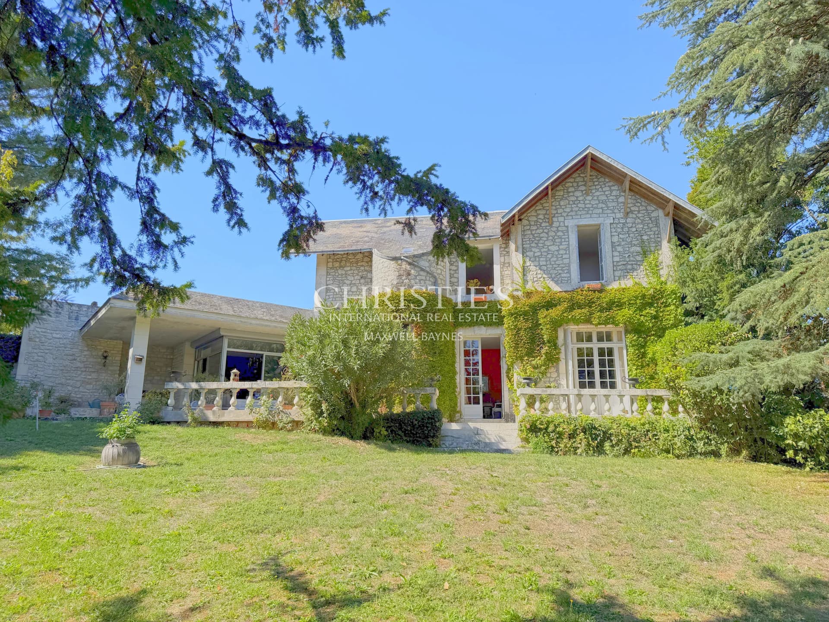
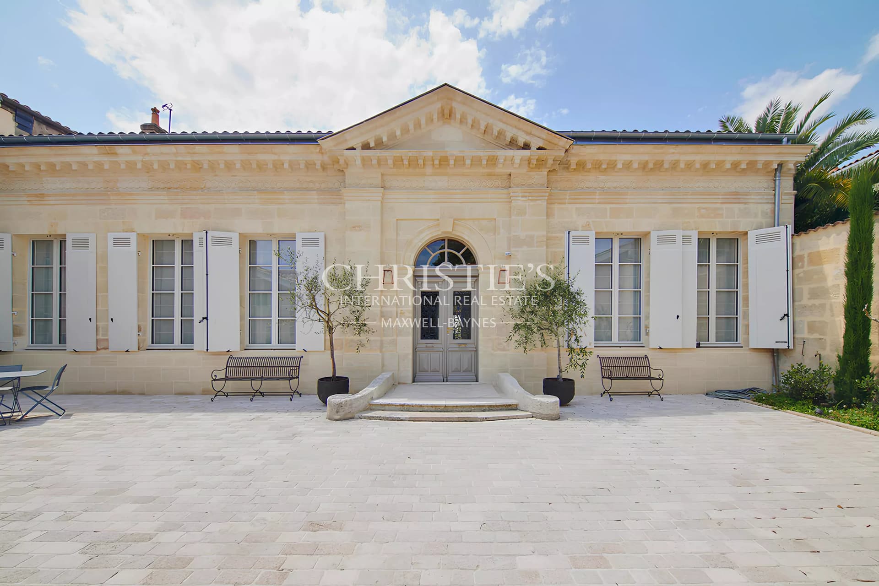
Tucked away in a quiet corner of the Gers countryside sits this productive award winning Armagnac estate. The 15 hectares of carefully tended vines and manicured grounds surround the large Landaise style farmhouse, sold fully furnished, with attached outbuildings and recently constructed purpose built chai and pool. All the ingredients you need to continue to run this successful business is there as is the goodwill of the previous owner who does not live in France all the time. There is a lot of stock in oak barrels in one area of the chai and some younger stock in vats in another area of it are all included. The chai itself is an oak framed construction it is air conditioned thus providing an ambient temperature for the maturation process. There is a vast central area with large glass sliding doors, which could serve as an office or small shopping outlet if desired. An open tread oak staircase on three sides with viewing doors into the other areas takes you up to an impressive viewing room with windows on all sides. It has an oak floor and could be used for small functions or tasting evenings. There is a smaller area behind where bottles are stored and doors to either side which lead to the storage and working areas. A small corridor leads to a shower and toilet for the workers and a cleaning store and another large door leads out to the vineyard. The older outbuildings deal with the earlier part of the production process: it is where the harvest is brought in and the grapes are pressed. There is also garaging for the cars. The house itself has been extensively and sympathetically renovated by the current owners to provide a comfortable family home. The original features have been retained and enhanced by its furnishings. It is bright and airy with a nice flow throughout and all the conveniences of a modern lifestyle. The original double wooden doors open to a hallway with its terracotta tiles and wooden stair. The double sized lounge has colombage along one wall, a traditional large open fireplace with space on either side for the storage of logs on another and doors at the end to the pool area . To the other is the formal dining room with colombage too. A corridor leads to an office or bedroom and behind it is a shower room and towards the back of the house a large fitted kitchen with a restored bread oven. Off the kitchen is a utility room. There is ample space to have an informal dining area if required. There is a step down to another room currently used for breakfast and this in turn opens to a large room suitable for a variety of purposes with a wall of windows and doors to a courtyard with a fountain. An insulated racked wine store is at one end and a door through to the outbuildings. Upstairs there is an open plan central library area with a Juliette balcony. To one side is the good sized master suite with its fitted dressing room and luxurious bathroom with separate shower and washbasin sitting on a custom made unit. To the other side are two double bedrooms both with large bathrooms with roll top baths. On the second floor there is a large lounge with a double bedroom of it at one end and a twin bedded bedroom at the other. This floor has its own bathroom. Outside there is a large salt swimming pool with surrounding wooden decking. A few steps take you to a pool room and barbecue area with ample space for dining al fresco or simply lounging. There are smaller areas of garden which could be developed further into a vegetable garden or small orchard. All in all a walk into house and successful business in a quiet location but only a few kilometres from a town with a wide range of facilities. This area is close to the motorway network making access to the Atlantic beaches and Pyrenees ski slopes easy. The regional airport at Pau is about half an hour away and the international airports of Bordeaux and Toulouse around 1hour 30 mins and 2 hours.
Property highlights
- Double glazing
- Fireplace
- Internet
- Window shade
- Outdoor lighting
- Spring
- Swimming pool
Localisation
A short drive away
- Airport
- Hospital/clinic
- Shops
- Supermarket
Approximate localization of the property
Energy diagnostics
Energy performance (DPE)
- A
- B
- C
- D
- E
- F
- G
Indice d’émission de gaz à effet de serre (GES)
- A
- B
- C
- D
- E
- F
- G
Estimated annual energy expenditure for standard use
Average energy prices indexed as of January 1, 2021 (including subscription)
Information about the risks to which this property is exposed is available on the site. Géorisques : www.georisques.gouv.fr
Discover the area
Situated in the south-west of France, in the Occitan region, the Gers is a department that combines culture and adventure. Its heritage will delight those who are keen on history with its many museums, galleries, art centre but also workshops around the know-how of the Gers to be discovered.
You can also find many castles, abbeys, bastides, and other villages that make the charm of the department. There are five villages with the famous “Most Beautiful Villages of France” label, but also others with the label “Villes et Villages Fleuris” (Flowered Towns and Villages). The Gers is therefore one of these many regions to discover.

Please submit your request via the form, or call our agent for direct assistance

Recommended properties for you
A selection of similar properties that matchs your search.

For sale Historic chateau close to Vic Fezensac
- Vic-Fezensac, Gers
- 675 m2
- 17 chambres

Country house with chapel - stunning mountain views - 5 hectares of land and swimming pool close to Condom
- Condom, Gers
- 385 m2
- 12 chambres

For Sale, Historic medieval chateau with 2 separate houses and stunning views
- Lectoure, Gers
- 380 m2
- 15 chambres

For sale Gold medal award winning organic Bas Armagnac estate
- Nogaro, Gers
- 400 m2
- 18 chambres

Immaculately restored farmhouse in peaceful location with open views over valleys and Pyrenees 15 mins Vic Fezensac
- Vic-Fezensac, Gers
- 426 m2
- 12 chambres

Demeure de Lomagne – The grandeur and nobility of an exceptional Gascon estate
- Avezan, Gers
- 1000 m2
- 18 chambres