
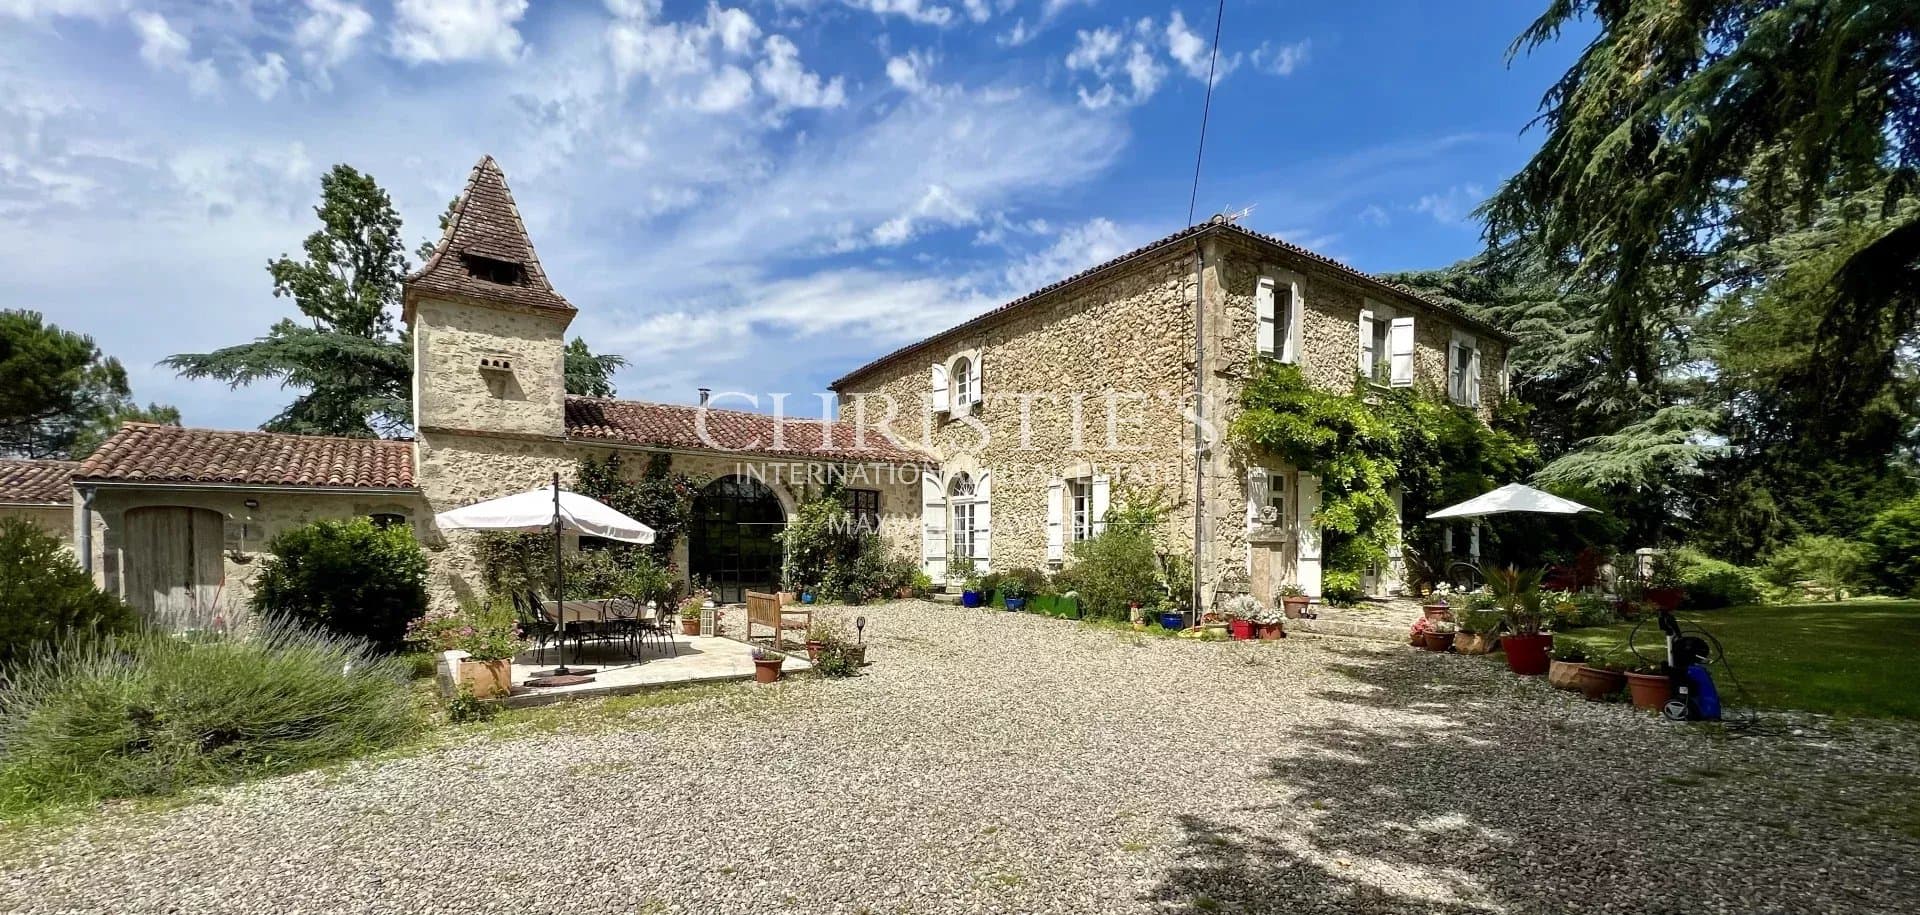
Tastefully renovated chateau with attached outbuilding in peaceful location


Tastefully renovated chateau with attached outbuilding in peaceful location
Nérac, Gers
- 600 m² of living space
- 12049 m² of land
- 18 rooms
- 9 bedrooms
- Fuel oil
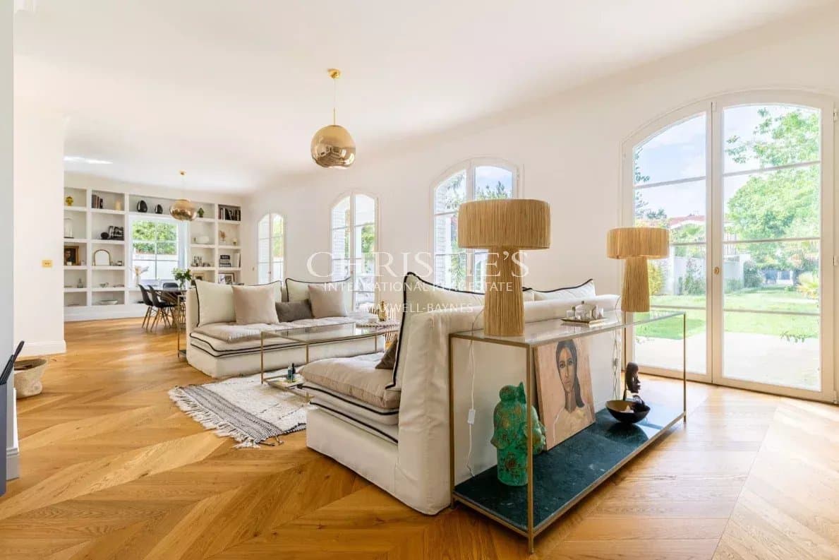
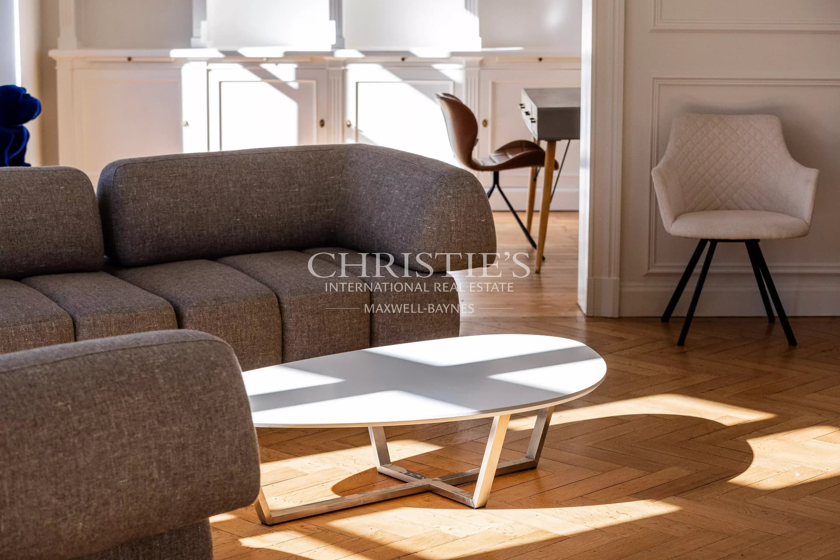
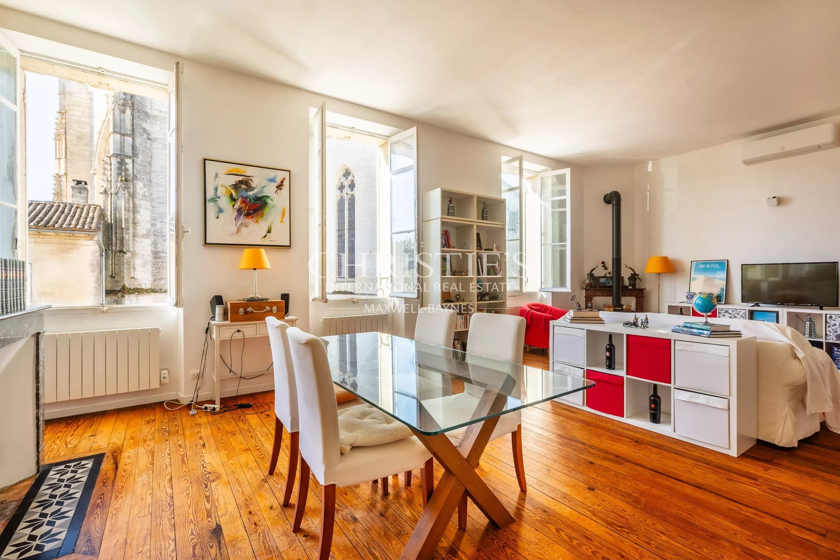
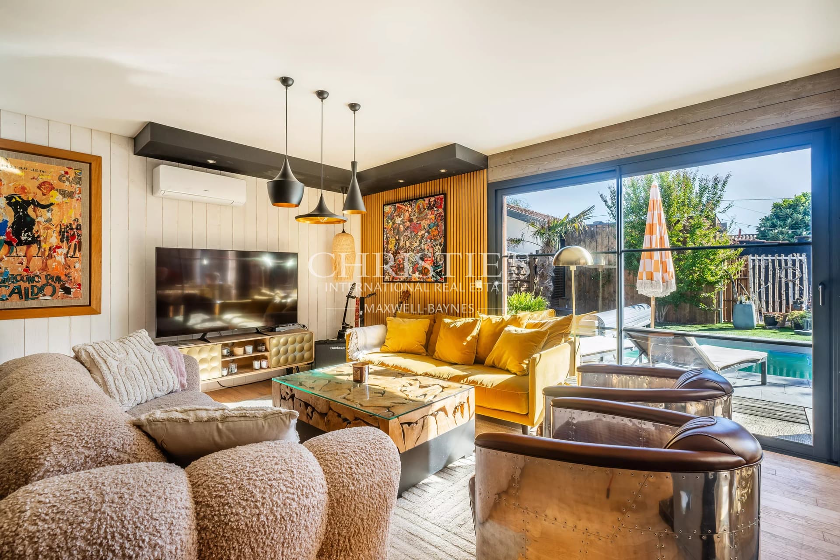
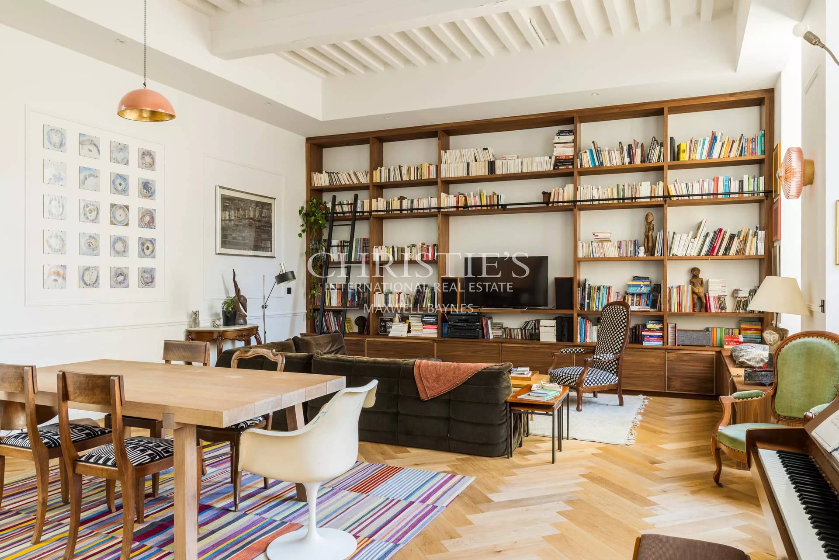
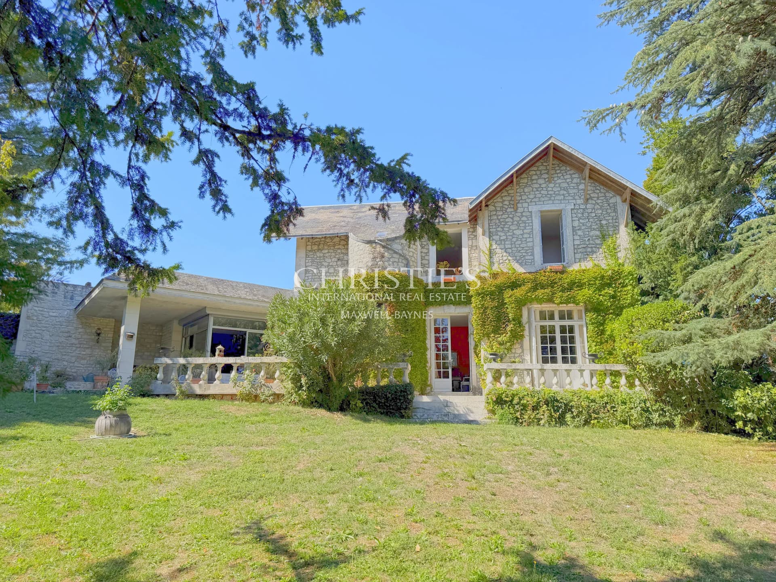
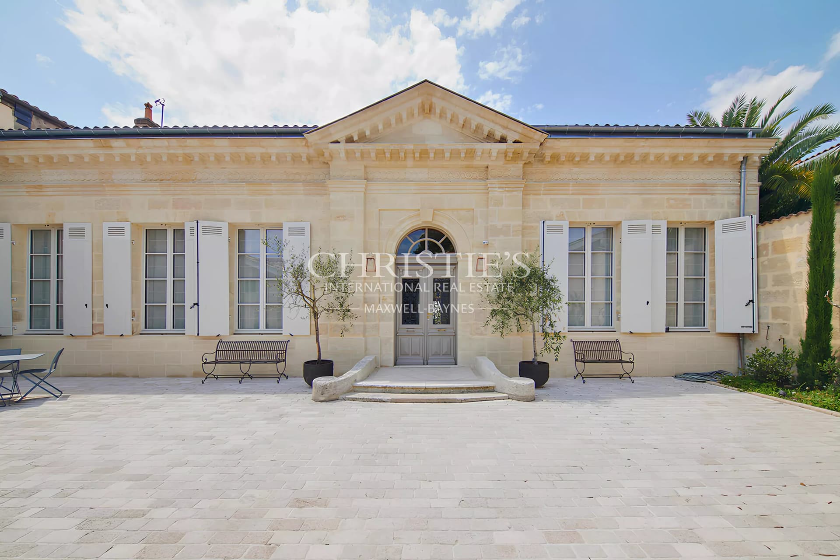
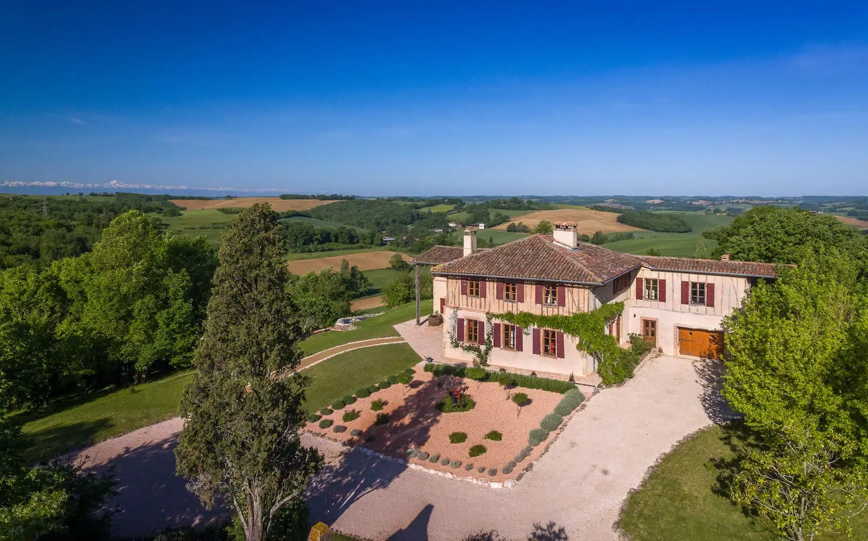
The current owners have given a lot of thought to this renovation which truly combines many original features, some dating back centuries, and enhancing it with the requirements for elegant comfortable modern living. There is a feeling of space and light from the large doors and windows, all of which look out onto terraces and the well tended but not large gardens and salt water swimming pool. The accommodation is flexible and could be a large family home or alternatively part could be used immediately as a business as a gîte or chambre d’hôtes as it has private terraces. Peaceful location off a quiet country road yet within minutes of two lively towns Quality renovation skilfully combining the original character with modern fittings Potential to run a business or simply live in comfort all year round Easily maintained grounds set mostly to lawn with beds, separate vegetable garden with polytunnel, large heated salt water pool installed in 2015 and ample parking There has been a chateau on the site for centuries and over time it has been rebuilt, extended and refurbished a number of times, most recently and extensively in the last 10 years. It now boasts large windows and French doors on most ground floor rooms leading on to terraces overlooking the countryside. There is underfloor heating in part of the ground level and other rooms have electric heating. The reception rooms are elegant and spacious with their high ceilings. The bedrooms are comfortable and nearly all have top quality fittings in their en-suite facilities. The hub of the house is a converted barn which is an open plan kitchen, dining and family seating room ideal for entertaining. The kitchen itself has ample storage space, an electric Aga and a large central island with a breakfast bar at one end. There is a pantry off and a door leading to a large utility area with laundry area and commercial fridge/ freezer. A door leads to the wide entrance hall, main door and doors to the other rooms and wooden staircase to the bedrooms on the first floor. The lounge has an impressive fireplace and stone surround which dates back centuries. There are two studies, one of which has a wall of built in shelving and a library or snug which also has custom made shelving. A wide oak staircase leads to an upstairs bright hallway from which the 4 bedrooms can be accessed. The sumptuous master suite has a walk through dressing room and a large bathroom. The second bedroom has en-suite facilities and the further 2 luxury bedrooms share a well fitted quality bathroom. The basement houses a large bright multi purpose room which is accessed from a lower terrace and a garage or storage area. A double lockable door from the kitchen opens on to a staircase with metal railings down to a large comfortable lounge with fireplace and doors out to a sitting terrace. On moving through past a fitted corner kitchen there is another large dining room with doors out to a private terrace and BBQ area. To the side there is door suitable for wheelchair access leading to a functional bedroom with en-suite shower room. A further staircase with extensive iron balustrade overlooks the dining area and leads to the bedrooms which all have a slightly different feel. At one end there is a parental suite with adjacent room with bunk beds for children and a luxurious en-suite. At the other end there are two good sized bedrooms with quality en-suite facilities. Off the courtyard is a laundry room and other facilities areas as part of a large fitted workshop with access through to the other utilities area. Though not extensive there is a feeling of privacy and openness as the land surrounding the properties is farmed. From the minor road the driveway flows past the chateau and outbuildings before sweeping left round to a large gravel parking area. On the way up on the right hand side there is a fair sized vegetable patch with raised beds and beyond them a large poly tunnel. Around the parking area there are flower beds and mature shrubs and potted flowers around the terraces. At a slightly higher level and further away from the chateau is the 13x6 heated salt swimming pool. There are steps down into it at one end and at the other the retractable pool cover. There is a large terraces for lounging at each side and a small pool house for all the equipment. To the road side there is a sanded area beneath the chateau set out for pétanque and shaded by trees and other possible seating areas. Although very private and quiet it is only a short drive to the historic town of Condom and the lively town of Nerac where there is a wide range of commerce, restaurants and sporting facilities. It is well situated in the Gers to take advantage of the many cultural and sporting activities which take place throughout the year. For those wishing mountain activities the Pyrenees and the beaches on the Atlantic coast can easily reached for a day trip in just over 2 hours. For those wishing to travel more extensively there is access on to the motorway network at Agen approximately 45 minutes away. There are TGV stations at Agen and Auch and the international airports of Toulouse and Bordeaux can be reached using the A62 motorway in less than 2 hours. Both have flights to a large number of countries and good long term parking facilities.
Property highlights
- Aluminum window
- Double glazing
- Fireplace
- Outdoor lighting
- Well
- Optical fiber
- Swimming pool
Localisation
A short drive away
- Airport
- Doctor
- Shops
- Supermarket
- Tennis
- TGV station
Approximate localization of the property
Energy diagnostics
Energy performance (DPE)
- A
- B
- C
- D
- E
- F
- G
Indice d’émission de gaz à effet de serre (GES)
- A
- B
- C
- D
- E
- F
- G
Estimated annual energy expenditure for standard use
Average energy prices indexed as of January 1, 2021 (including subscription)
Information about the risks to which this property is exposed is available on the site. Géorisques : www.georisques.gouv.fr
Discover the area
Situated in the south-west of France, in the Occitan region, the Gers is a department that combines culture and adventure. Its heritage will delight those who are keen on history with its many museums, galleries, art centre but also workshops around the know-how of the Gers to be discovered.
You can also find many castles, abbeys, bastides, and other villages that make the charm of the department. There are five villages with the famous “Most Beautiful Villages of France” label, but also others with the label “Villes et Villages Fleuris” (Flowered Towns and Villages). The Gers is therefore one of these many regions to discover.

Please submit your request via the form, or call our agent for direct assistance

Recommended properties for you
A selection of similar properties that matchs your search.

For sale Boutique Chateau Hotel with Guardian House
- Plaisance, Gers
- 850 m2
- 18 chambres

Country Home for Sale in the Gers - Toulouse 50 mins
- Simorre, Gers
- 595 m2
- 18 chambres

Stunning private Chateau close to Toulouse
- Auch, Gers
- 1636 m2
- 18 chambres

In the heart of Bas-Armagnac – a working estate, exceptional cellars, and a stately home waiting to be restored to its former glory
- Mauléon-d'Armagnac, Gers
- 337 m2
- 10 chambres

The Aristocratic Chateau of Beechwood
- Auch, Gers
- 745 m2
- 20 chambres

For sale Chartreuse located 20 minutes from Aire Sur L'Adour - 1hr 40 min south of Bordeaux
- Aignan, Gers
- 500 m2
- 15 chambres