
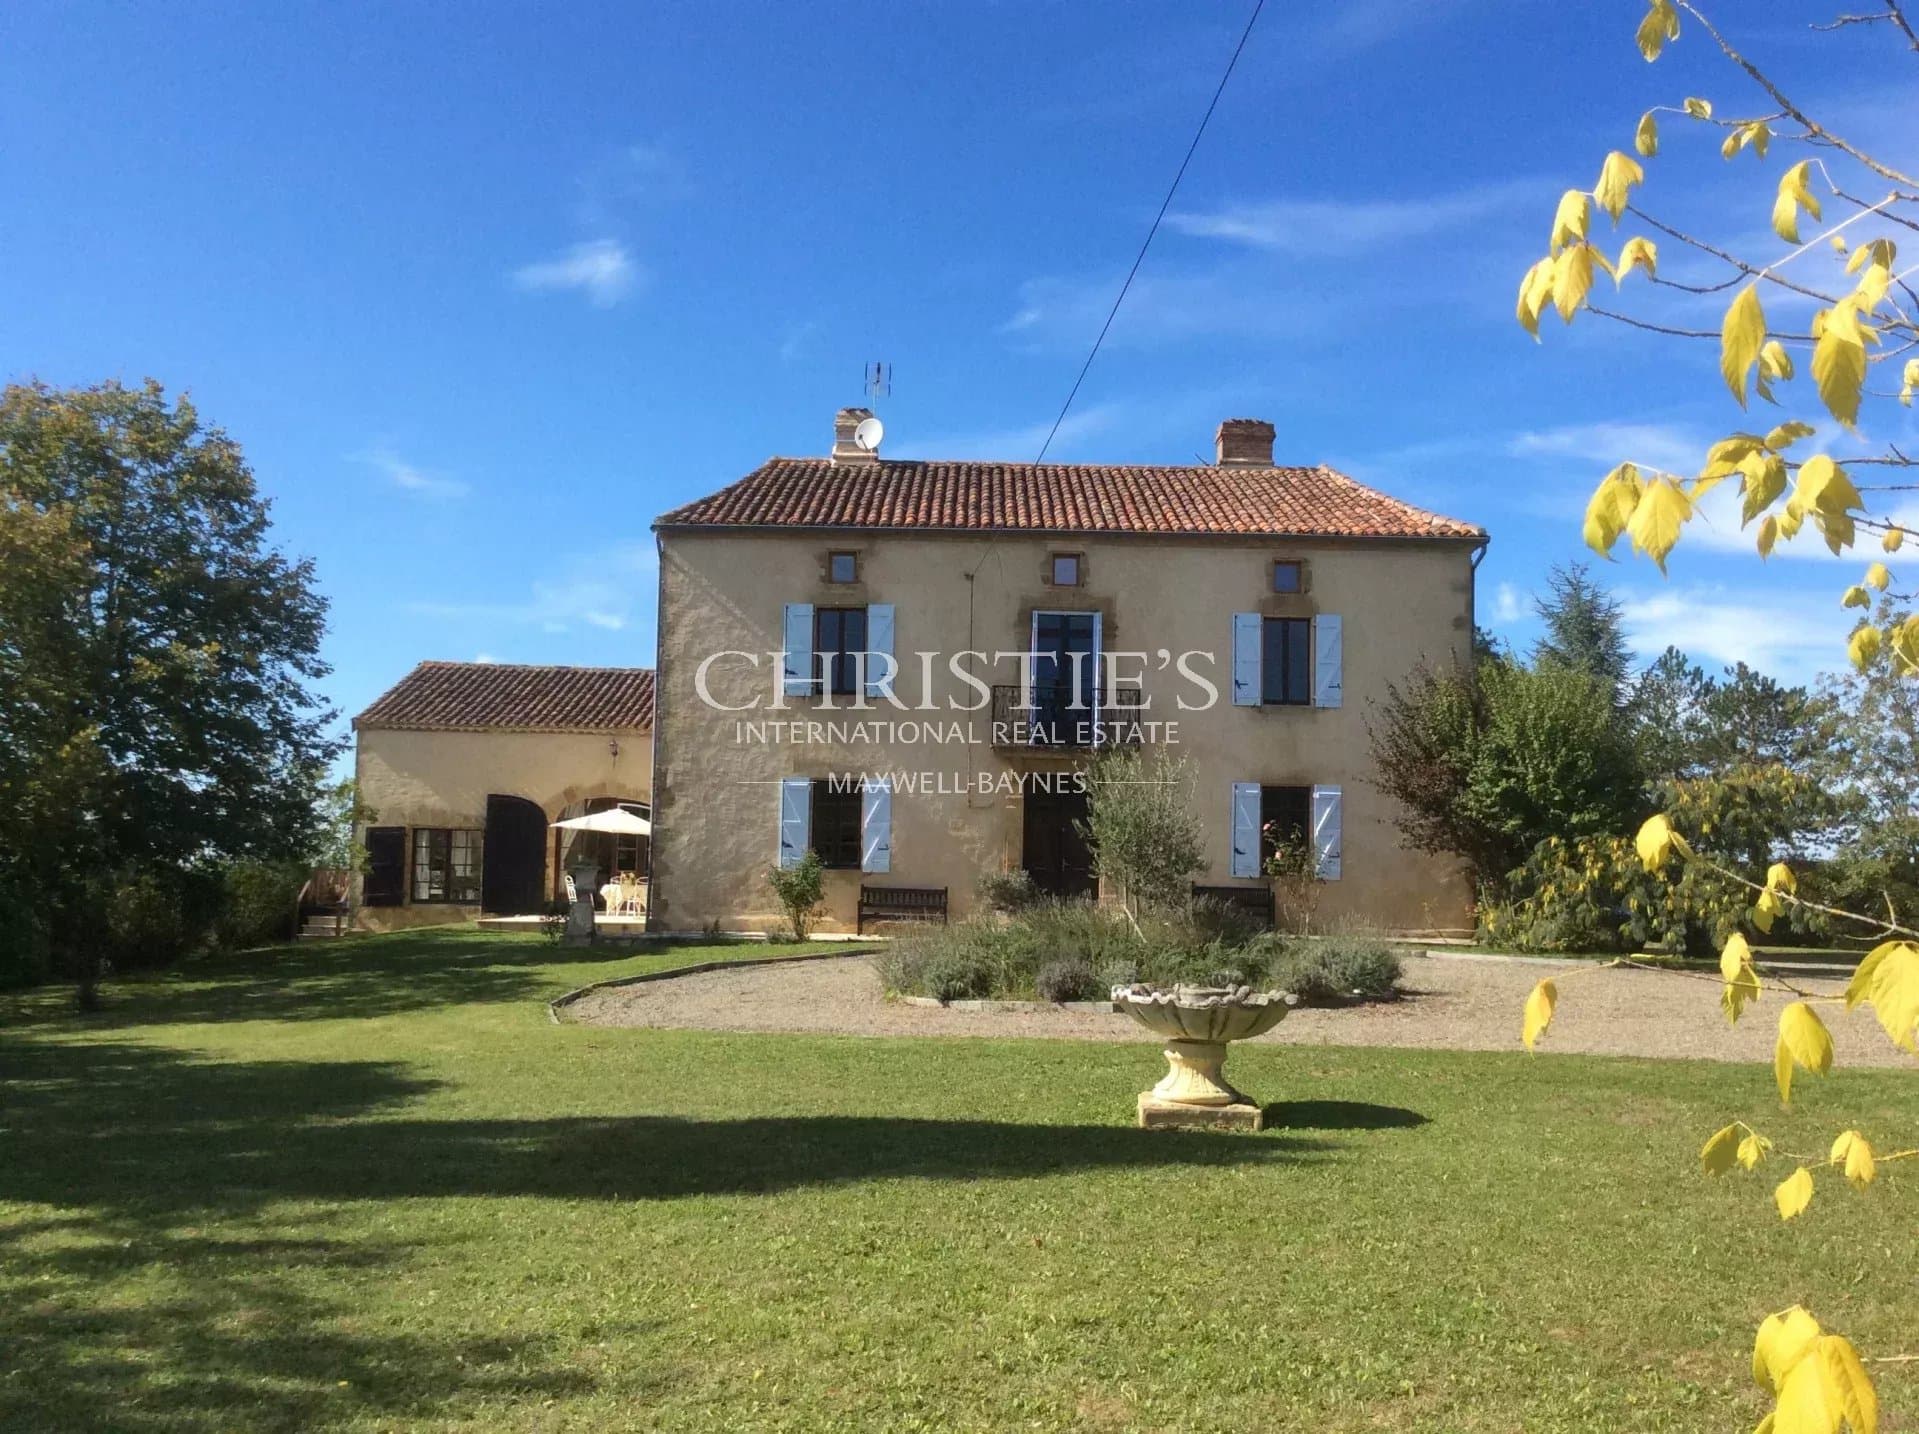
UNDER OFFER For sale Gascon Manor House with stunning views in Gers, South West France


UNDER OFFER For sale Gascon Manor House with stunning views in Gers, South West France
Aignan, Gers
- 433 m² of living space
- 6033 m² of land
- 10 rooms
- 7 bedrooms
- Fuel oil
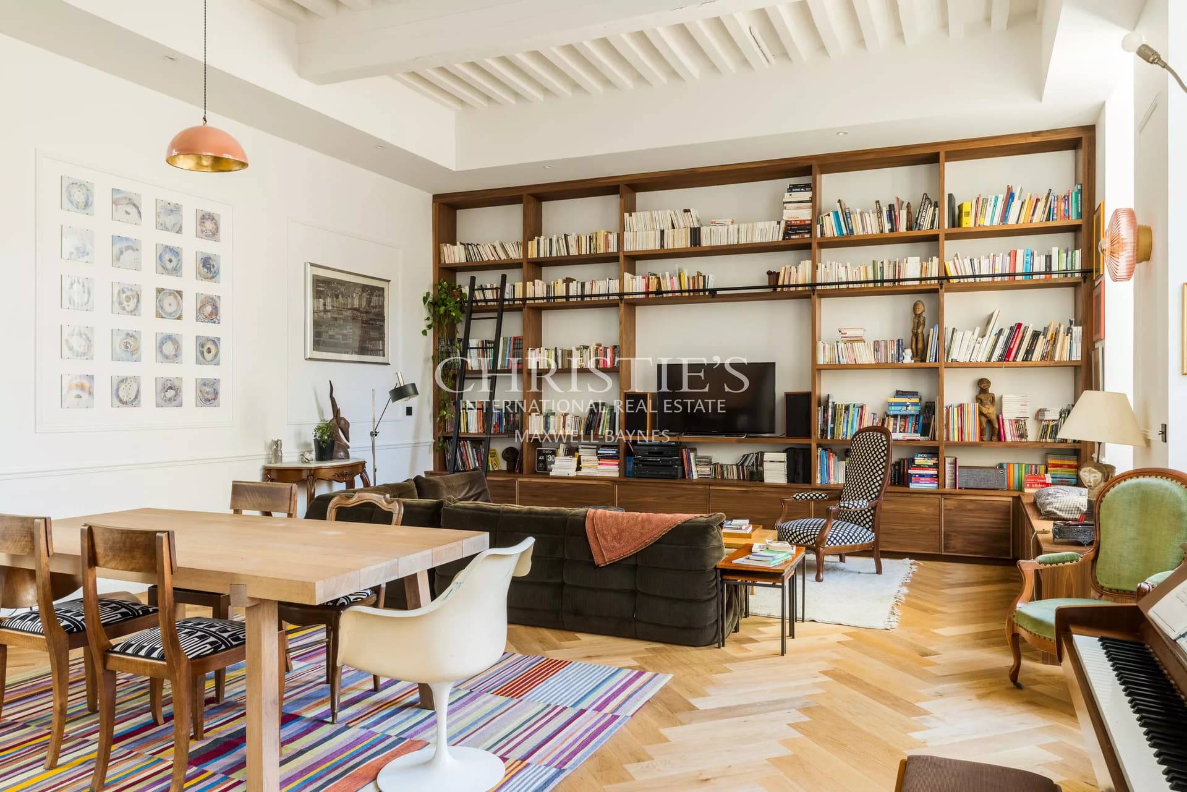
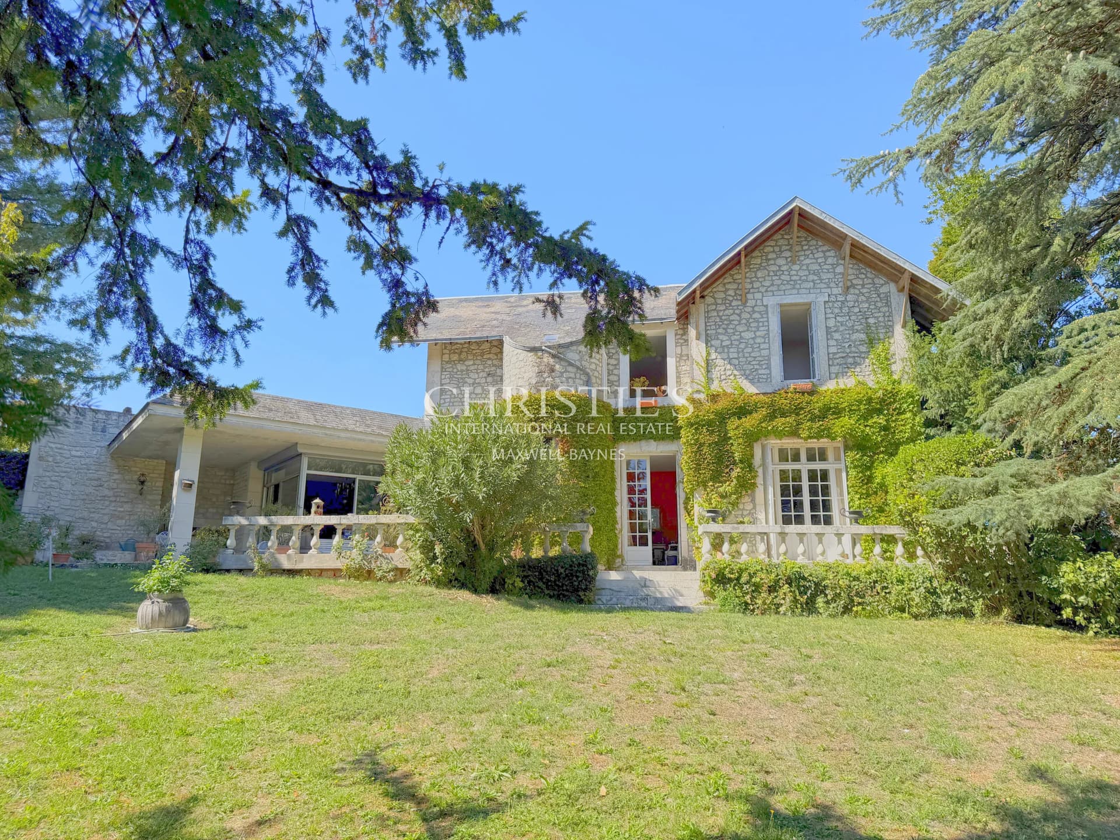
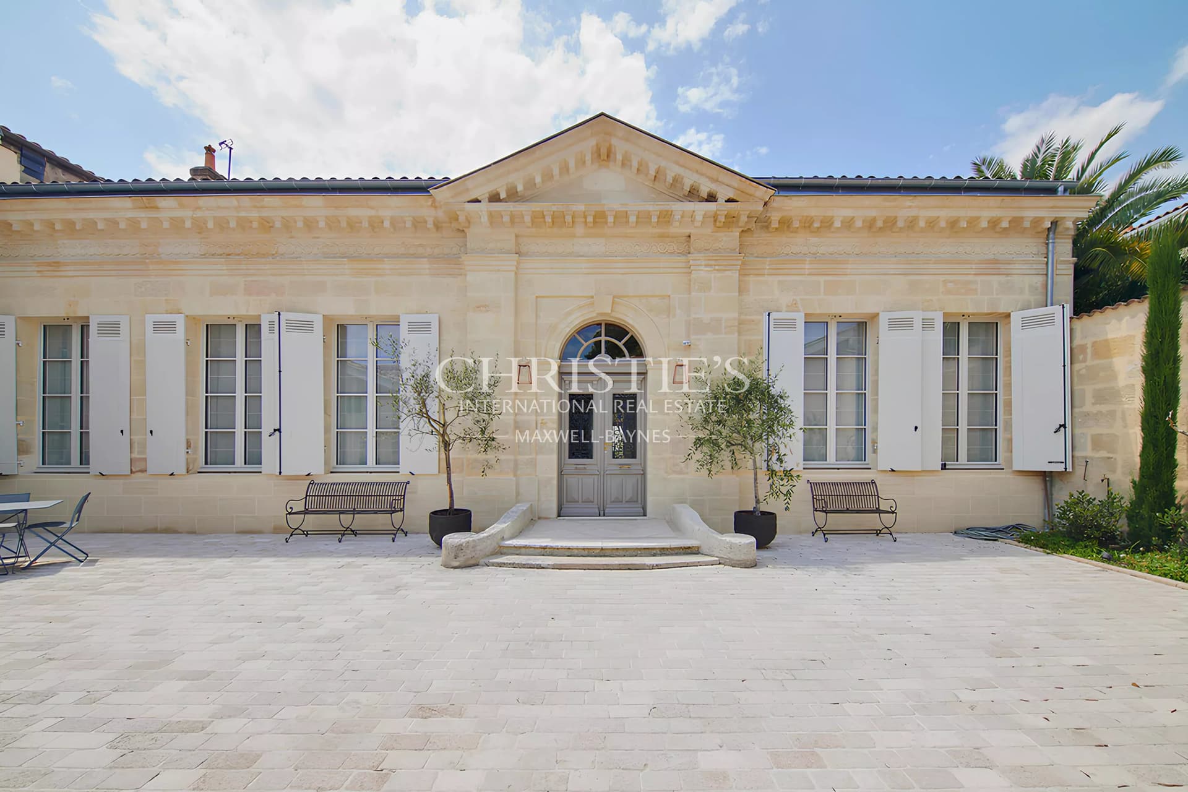
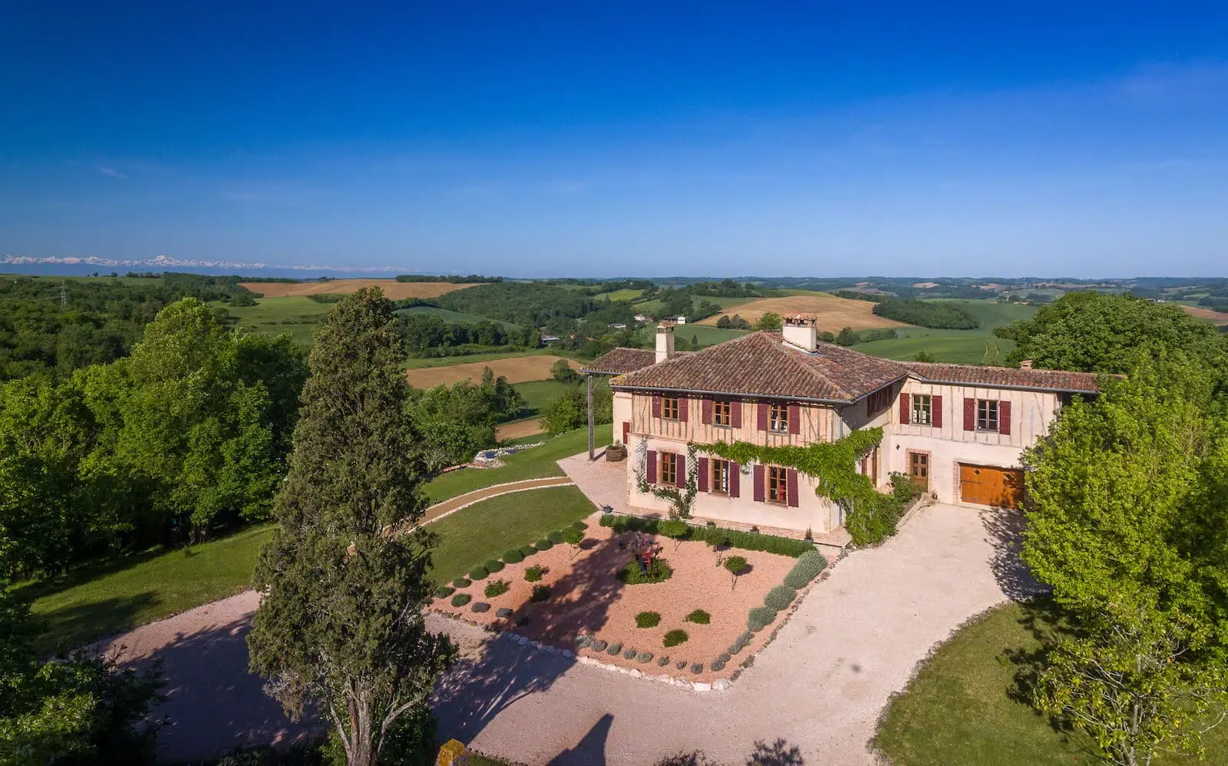
Delightful 'Maison Gascogne' for sale set in enclosed grounds of 6033m2 in a commanding position in a very peaceful location with extensive rural views. Not overlooked and with no immediate neighbours, the house benefits from stunning views of the Pyrenees. Electric gates framed by stone pillars give access to a short driveway of approximately 80 metres with fruit trees on either side and a palm tree, leading to a gravelled turning circle in front of the house and plenty of parking space to the side of the house and in front of the garage. The front door opens onto an entrance hall, 22m2, east facing with double doors with a transom window, Original terracotta floor tiles, half timbered walls and wooden turning staircase leading to first floor. Doors to the left to the Study and the dining room and to the right to the Salon and to the Snug and beyond the staircase to the Cloakroom with basin and W.C. and a door into the Garage. Salon 28m2 windows east and north. Original terracotta floor tiles. Large feature open fireplace, Original wall cupboard, exposed beams. Opening through to Snug 28m2 with door to the north to the garden and window north and west. Tiled floor. Fireplace with wood burning insert. Door to shower room with shower and basin. Door through to hall. To the left inside the front door is a study, 25m2, Windows to the south and east, half timbered wall, exposed beams, new terracotta tiled floor. Dining room, 25m2, Window south. Original fitted wall cupboards, red brick fireplace (not working) exposed beams. White tiled floor leading through to archway opening into family room/kitchen, 68m2 also with white tiled floor, plaster walls and exposed stone walls. Off this room are two tiled terraces, one to the East and one to the West with shade provided by a pergola. and a south facing wooden balcony with uninterrupted views of the Pyrenees. All three are ideal for al fresco dining or sundowners. Beyond the West facing terrace is an enclosed area with lawns and a 12 x 6 metre salt water swimming pool with roman steps and underwater lights. The pool can be heated using the main central heating system. There is an outbuilding with a pool room, bar area and a garden tool shed as well as a wood shed at the bottom of the enclosed area. A door from the family kitchen leads directly into the Garage, ideal for unloading shopping. This space can also be accessed via the hall and is 40m2 with a boiler room housing the oil fired C.H. boiler and various fridges and washing machines. First Floor: Landing 20m2 . French doors to the East to the balcony above the front door. Wood floor, half timbered walls with exposed stone. To the right, master bedroom, 25m2 with window to the south, fitted wooden cupboard and through a second cupboard door, access to 40m2 of space above the garage providing a full bathroom with bath, W.C., shower and basin, and a dressing room/walk in wardrobe area. Bedroom 2, 25m2 windows to the South and East, parquet floor, original wall cupboards, marble fireplace and exposed beams. Bedroom 3, 26m2, Windows East and North, Door through to Bedroom, 4, 18m2 with ensuite shower room with basin and separate W.C. , also with basin, and door to the landing. Second Floor: Turning stairs from the first floor landing continue up to: landing with wooden floor off which is, to the right, a full bathroom with velux window to the south with bath, shower, w.c. and basin to the right, a dormitory beyond that with two single beds and velux windows to the south as well as very small windows to the east at floor level. To the left are two double bedrooms with windows to the North and smaller windows at floor level. All rooms have wooden floors and plastered white walls. The grounds are enclosed by mature hedging and there are a number of established trees and shrubs as well as areas of lawn and two statues. Rare character property which has retained its authenticity and offers spacious rooms and glorious views. Conveniently located for anyone wishing to attend the annual Marciac Jazz Festival. Shops and all facilities within 10 minutes drive. 1 hr 45 minutes to Toulouse airport. 2 hours to Bordeaux and the coast. 1 hour 45 minutes to ski resorts.
Property highlights
- Fireplace
- Internet
- Window shade
- Barbecue
- Outdoor lighting
- Electric gate
- Swimming pool
Localisation
A short drive away
- Airport
- Doctor
- Golf
- Primary school
- Public pool
- Shops
- Supermarket
Approximate localization of the property
Energy diagnostics
Energy performance (DPE)
- A
- B
- C
- D
- E
- F
- G
Indice d’émission de gaz à effet de serre (GES)
- A
- B
- C
- D
- E
- F
- G
Estimated annual energy expenditure for standard use
Average energy prices indexed as of January 1, 2021 (including subscription)
Information about the risks to which this property is exposed is available on the site. Géorisques : www.georisques.gouv.fr
Discover the area
Situated in the south-west of France, in the Occitan region, the Gers is a department that combines culture and adventure. Its heritage will delight those who are keen on history with its many museums, galleries, art centre but also workshops around the know-how of the Gers to be discovered.
You can also find many castles, abbeys, bastides, and other villages that make the charm of the department. There are five villages with the famous “Most Beautiful Villages of France” label, but also others with the label “Villes et Villages Fleuris” (Flowered Towns and Villages). The Gers is therefore one of these many regions to discover.

Please submit your request via the form, or call our agent for direct assistance

Recommended properties for you
A selection of similar properties that matchs your search.

Immaculately restored farmhouse in peaceful location with open views over valleys and Pyrenees 15 mins Vic Fezensac
- Vic-Fezensac, Gers
- 426 m2
- 12 chambres

In the heart of Bas-Armagnac – a working estate, exceptional cellars, and a stately home waiting to be restored to its former glory
- Mauléon-d'Armagnac, Gers
- 337 m2
- 10 chambres

An authentic 13th-century Gascon castle, just a few minutes from Lectoure
- Larroque-Engalin, Gers
- 440 m2
- 10 chambres

Farmhouse with 16 hectares grazing, stabling, small vineyard, 5 mins from Eauze 1hr 30 Toulouse
- Eauze, Gers
- 428 m2
- 10 chambres

Small commercial vineyard 5 mins from Eauze in the Gers!
- Eauze, Gers
- 428 m2
- 10 chambres

Well presented chartreuse with wide ranging views across the Gers countryside
- Condom, Gers
- 557 m2
- 16 chambres